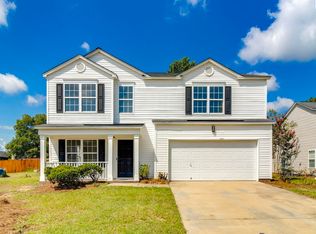
Nestled in the highly sought-after Lake Carolina Community, this beautifully maintained home is ready to welcome its next owner. Offering 3 spacious bedrooms, 2.5 bathrooms, and an inviting open-concept main level. The main level features a generous kitchen with granite countertops, abundant cabinetry, pantry, island with bar-top seating and a seamless view into the living and dining areas. A main-level powder room adds functionality. Upstairs, all three bedrooms are privately tucked away along with a full guest bath and a laundry room ideally positioned near every bedroom. Each bedroom has a walk-in closet. The expansive primary suite offers a peaceful retreat with a separate shower, soaking tub, double vanity, private water closet, and a large walk-in closet. Step outside and unwind in your backyard featuring a patio designed for grilling, morning coffee, or sunset relaxation. Living in Lake Carolina means enjoying a vibrant, amenity-rich lifestyle. Front yard maintenance is included in the HOA, giving you more time to stroll to the neighborhood park, visit Lake Carolina’s Town Center, explore scenic bike trails, splash at the community pools, take in a game of tennis, enjoy the playgrounds or join the nearby YMCA. Conveniently located near Fort Jackson, Blue Cross Blue Sheild, Scout Motors, I-77, I-20, shopping, dining, and award-winning schools, this home offers the perfect blend of comfort, community, and accessibility. Disclaimer: CMLS has not reviewed and, therefore, does not endorse vendors who may appear in listings.
For sale
$299,900
613 Battlewood Dr, Columbia, SC 29229
3beds
1,834sqft
:
Get pre-qualified$1,988/mo
Single Family Residence
Built in 2019
4,791 Square Feet Lot
$297,600 Zestimate®
$164/sqft
$113/mo HOA
What's special
Island with bar-top seatingPeaceful retreatInviting open-concept main levelExpansive primary suiteSeparate showerAbundant cabinetryMain-level powder room
- 30 days |
- 222 |
- 15 |
Zillow last checked:
Listing updated:
Listed by:
Rachelle Rawl Phone:803-732-0087,
Property Consultants
Source: Consolidated MLS,MLS#: 638536
Facts & features
Interior
Bedrooms & bathrooms
- Bedrooms: 3
- Bathrooms: 3
- Full bathrooms: 2
- 1/2 bathrooms: 1
- Partial bathrooms: 1
- Main level bathrooms: 1
Primary bedroom
- Features: Double Vanity, Tub-Garden, Bath-Private, Separate Shower, Walk-In Closet(s), Ceiling Fan(s), Closet-Private, Separate Water Closet
- Level: Second
Bedroom 2
- Features: Bath-Shared, Walk-In Closet(s), Tub-Shower, Closet-Private
- Level: Second
Bedroom 3
- Features: Bath-Shared, Walk-In Closet(s), Tub-Shower, Closet-Private
- Level: Second
Dining room
- Features: Area, Tray Ceiling(s)
- Level: Main
Great room
- Level: Main
Kitchen
- Features: Eat-in Kitchen, Kitchen Island, Pantry, Granite Counters, Cabinets-Painted, Recessed Lighting
- Level: Main
Heating
- Central
Cooling
- Central Air
Appliances
- Included: Free-Standing Range, Smooth Surface, Dishwasher, Disposal, Refrigerator, Microwave Above Stove, Tankless Water Heater, Gas Water Heater
- Laundry: Laundry Closet, Electric, Heated Space, Utility Room
Features
- Flooring: Luxury Vinyl, Carpet
- Has basement: No
- Has fireplace: No
Interior area
- Total structure area: 1,834
- Total interior livable area: 1,834 sqft
Video & virtual tour
Property
Parking
- Total spaces: 2
- Parking features: Garage - Attached
- Attached garage spaces: 2
Features
- Stories: 2
Lot
- Size: 4,791 Square Feet
Details
- Parcel number: 232031812
Construction
Type & style
- Home type: SingleFamily
- Architectural style: Craftsman
- Property subtype: Single Family Residence
Materials
- Brick-Partial-AbvFound, Vinyl
- Foundation: Slab
Condition
- New construction: No
- Year built: 2019
Utilities & green energy
- Sewer: Public Sewer
- Water: Public
- Utilities for property: Cable Available, Electricity Connected
Community & HOA
Community
- Features: Pool
- Subdivision: LAKE CAROLINA - PINNACLE RIDGE
HOA
- Has HOA: Yes
- Services included: Common Area Maintenance, Front Yard Maintenance, Playground, Pool, Sidewalk Maintenance, Tennis Courts
- HOA fee: $1,361 annually
Location
- Region: Columbia
Financial & listing details
- Price per square foot: $164/sqft
- Tax assessed value: $155,000
- Annual tax amount: $5,474
- Date on market: 7/13/2026
- Listing agreement: Exclusive Right To Sell
- Road surface type: Paved
Estimated market value
$297,600
$283,000 - $312,000
$2,021/mo
Price history
| Date | Event | Price |
|---|---|---|
| 7/13/2026 | Listed for sale | $299,900+111.2%$164/sqft |
Source:  Consolidated MLS #638536 Report a problem Consolidated MLS #638536 Report a problem | ||
| 4/15/2026 | Listing removed | $2,395$1/sqft |
Source: Zillow Rentals Report a problem | ||
| 4/13/2026 | Listed for rent | $2,395$1/sqft |
Source: Zillow Rentals Report a problem | ||
| 1/19/2026 | Listing removed | $2,395$1/sqft |
Source: Zillow Rentals Report a problem | ||
| 1/12/2026 | Listed for rent | $2,395+4.4%$1/sqft |
Source: Zillow Rentals Report a problem | ||
| 3/19/2025 | Listing removed | $2,295$1/sqft |
Source: Zillow Rentals Report a problem | ||
| 2/5/2025 | Listed for rent | $2,295+4.6%$1/sqft |
Source: Zillow Rentals Report a problem | ||
| 1/10/2024 | Listing removed | -- |
Source: Zillow Rentals Report a problem | ||
| 8/23/2023 | Price change | $2,195+10%$1/sqft |
Source: Zillow Rentals Report a problem | ||
| 8/10/2023 | Listed for rent | $1,995$1/sqft |
Source: Zillow Rentals Report a problem | ||
| 12/13/2019 | Sold | $141,983$77/sqft |
Source: Public Record Report a problem | ||
Public tax history
| Year | Property taxes | Tax assessment |
|---|---|---|
| 2022 | $5,474 -0.1% | $9,300 |
| 2021 | $5,477 -0.4% | $9,300 |
| 2020 | $5,501 +377.7% | $9,300 +351.5% |
| 2019 | $1,152 | $2,060 |
Find assessor info on the county website
Monthly payment
Est. payment
Payment breakdown
Explore the cost of this home by adjusting the details. Changes won't be saved.Climate risks
Neighborhood: 29229
Nearby schools
GreatSchools rating
- 5/10Kelly Mill Middle SchoolGrades: 2-8Distance: 1 mi
- 8/10Blythewood High SchoolGrades: 9-12Distance: 5.2 mi
- NALake Carolina Elementary SchoolGrades: PK-2Distance: 1 mi
Schools provided by the listing agent
- Elementary: Lake Carolina
- Middle: Kelly Mill
- High: Blythewood
- District: Richland Two
Source: Consolidated MLS. This data may not be complete. We recommend contacting the local school district to confirm school assignments for this home.
- $292,0003 bd2 ba1.6k sqft609 Battlewood Dr, Columbia, SC 29229Sold
- $277,5003 bd2 ba2.2k sqft615 Battlewood Dr, Columbia, SC 29229Off Market
- $239,3003 bd2 ba1.8k sqft607 Battlewood Dr, Columbia, SC 29229Off Market

- $278,8004 bd2 ba2.2k sqft617 Battlewood Dr, Columbia, SC 29229Off Market
- $282,2003 bd2 ba2.2k sqft514 Barrimore Dr, Columbia, SC 29229Off Market
- $269,1003 bd2 ba1.8k sqft512 Barrimore Dr, Columbia, SC 29229Off Market
- $265,5003 bd2 ba1.8k sqft518 Barrimore Dr, Columbia, SC 29229Off Market
- $340,100-- bd-- ba-- sqft400 Cotesworth Dr, Columbia, SC 29229Off Market
A local agent can set up tours, give advice and negotiate with sellers.
Similar homes
- $299,5003 bd3 ba1.8k sqft140 Leighbrooke Dr, Columbia, SC 29229For Sale
 MLS ID #637957, Donna Stevens. Consolidated MLS
 - $289,9003 bd3 ba2.1k sqft533 Autumn Glen Rd, Columbia, SC 29229For Sale
 MLS ID #640404, Tyjuan Montgomery. Consolidated MLS
 - $349,9004 bd3 ba1.7k sqft526 Long Pointe Ln, Columbia, SC 29229For Sale
 MLS ID #640439, Lara Turner. Consolidated MLS
 - $285,0004 bd3 ba2.1k sqft203 Brittany Park Rd, Columbia, SC 29229For Sale
 MLS ID #640538, John Duncan. Consolidated MLS
 - $300,0004 bd3 ba2.1k sqft577 Teaberry Dr, Columbia, SC 29229New ConstructionMLS ID #640292, Kaundra Belton. Consolidated MLS
- $320,0004 bd3 ba2.2k sqft213 Founders Ridge Rd, Columbia, SC 29229For SaleMLS ID #640475, Jordan King. Consolidated MLS
- $299,9004 bd3 ba2k sqft128 Beacon Ln, Columbia, SC 29229For SaleMLS ID #635173, Chad Jordan. Consolidated MLS
- $315,0004 bd3 ba2.5k sqft175 Ashewicke Dr, Columbia, SC 29229For SaleMLS ID #636984, Victor D Hugee. Consolidated MLS
- $305,0004 bd3 ba2.1k sqft107 Water Hickory Way, Columbia, SC 29229For SaleMLS ID #635480, Tessa A Belton. Consolidated MLS
- $242,0003 bd3 ba1.7k sqft114 Long Ridge Dr, Columbia, SC 29229For SaleMLS ID #640629, Tachia Wright. Consolidated MLS
- $292,0004 bd3 ba1.9k sqft103 Long Ridge Dr, Columbia, SC 29229For SaleMLS ID #638684, Jennifer A Kemp. Consolidated MLS
- $329,9004 bd3 ba2.2k sqft137 Wescott Pl, Columbia, SC 29229For SaleMLS ID #635735, Rodney Conway. Consolidated MLS
- $284,9004 bd3 ba2.4k sqft310 Wintergreen Rd, Columbia, SC 29229For SaleMLS ID #630234, Eric Munday. Consolidated MLS
- $349,9004 bd3 ba1.9k sqft142 Ratchford Way, Columbia, SC 29229For SaleMLS ID #639093, Chris S Smith. Consolidated MLS
- $290,0004 bd2 ba2k sqft183 Silverwood Trl, Columbia, SC 29229For SaleMLS ID #638112, Chad Rains. Consolidated MLS
- $277,5004 bd3 ba2k sqft212 Sterling Hills Cir, Columbia, SC 29229For SaleMLS ID #638225, Abby Hughes. Consolidated MLS
- $274,9903 bd3 ba1.4k sqft513 Adelaide Ct, Columbia, SC 29229New ConstructionConsolidated MLS
- $249,0003 bd3 ba1.4k sqft106 Royal Crest Dr, Columbia, SC 29229For SaleMLS ID #640205, Hannah Campbell. Consolidated MLS
- $265,0004 bd3 ba2.4k sqft301 Rolling Knoll Dr, Columbia, SC 29229For SaleMLS ID #639017, Thomas Shoupe. Consolidated MLS
- $375,0005 bd3 ba2.5k sqft204 Nautique Cir, Columbia, SC 29229For SaleMLS ID #638608, Liliana Carr. Consolidated MLS
