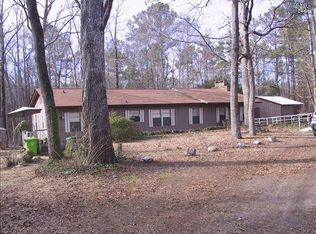
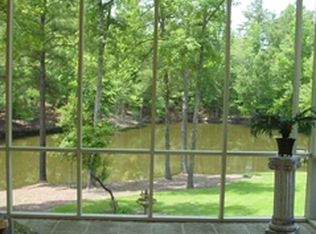
Discover a rare combination of acreage, elegance, and possibility at 401 Pine Grove Road. Set across 11.94 peaceful acres in Blythewood, this distinctive estate offers approximately 4,838 square feet of living space, a picturesque pond, and an atmosphere that feels worlds away from the everyday.The exceptional floor plan includes six bedrooms and six-and-a-half bathrooms. Each bedroom functions as its own private suite, featuring a full en-suite bathroom and walk-in closet. A dedicated office provides an ideal setting for working from home, while timeless hardwood flooring brings warmth and continuity throughout the residence.Created for extraordinary flexibility, the home features two complete kitchens on the main level and two kitchenettes upstairs—an uncommon arrangement perfectly suited for entertaining, accommodating extended stays, or creating independently functioning guest spaces.The outdoor setting is equally captivating. Spend quiet mornings on the wraparound porch overlooking the acreage and pond, then gather around the outdoor brick oven for relaxed dining beneath the open sky.Adding to the property’s long-term appeal, the Scout Motors Production Center is located approximately 3.8 miles away—about a seven-minute drive—and is projected to create more than 4,000 permanent jobs. Whether envisioned as an impressive private residence, upscale short-term rental, or exclusive retreat, this remarkable property offers the flexibility to bring a distinctive vision to life, subject to verification of the intended use.Schedule your private tour today and experience this exceptional estate for yourself. Disclaimer: CMLS has not reviewed and, therefore, does not endorse vendors who may appear in listings.
For sale
$1,499,900
401 Pine Grove Rd, Blythewood, SC 29016
6beds
4,838sqft
Single Family Residence
Built in 1976
11.94 Acres Lot
$1,444,800 Zestimate®
$310/sqft
$-- HOA
What's special
Picturesque pondFull en-suite bathroomDedicated officeTimeless hardwood flooringTwo kitchenettes upstairsSix bedroomsSix-and-a-half bathrooms
- 24 days
- 849
- 53
Zillow last checked:
Listing updated:
Listed by:
Diana Lavrushchak,
Reznik Real Estate LLC
Source: Consolidated MLS,MLS#: 641984
Facts & features
Interior
Bedrooms & bathrooms
- Bedrooms: 6
- Bathrooms: 7
- Full bathrooms: 6
- 1/2 bathrooms: 1
- Partial bathrooms: 1
- Main level bathrooms: 3
Rooms
- Room types: Office
Primary bedroom
- Level: Main
Bedroom 2
- Level: Main
Bedroom 3
- Level: Second
Bedroom 4
- Level: Second
Bedroom 5
- Level: Second
Dining room
- Features: Floors-Hardwood
- Level: Main
Kitchen
- Features: Floors-Hardwood, Counter Tops-Quartz
- Level: Main
Living room
- Features: Fireplace, Floors-Hardwood, High Ceilings, Ceilings-High (over 9 Ft)
- Level: Main
Heating
- Electric
Cooling
- Central Air
Appliances
- Laundry: Main Level
Features
- Flooring: Hardwood
- Basement: Crawl Space
- Number of fireplaces: 3
Interior area
- Total structure area: 4,838
- Total interior livable area: 4,838 sqft
Property
Parking
- Total spaces: 2
- Parking features: Garage - Attached
- Attached garage spaces: 2
Features
- Stories: 2
- Waterfront features: Private Pond
Lot
- Size: 11.94 Acres
Details
- Parcel number: 104000104
Construction
Type & style
- Home type: SingleFamily
- Architectural style: Traditional
- Property subtype: Single Family Residence
Materials
- Fiber Cement-Hardy Plank
Condition
- New construction: No
- Year built: 1976
Utilities & green energy
- Sewer: Septic Tank
- Water: Well
Community & HOA
Community
- Subdivision: NONE
HOA
- Has HOA: No
Location
- Region: Blythewood
Financial & listing details
- Price per square foot: $310/sqft
- Tax assessed value: $161,700
- Annual tax amount: $5,677
- Date on market: 8/31/2026
- Listing agreement: Exclusive Right To Sell
- Road surface type: Dirt, Gravel
Estimated market value
$1,444,800
$1.37M - $1.52M
$2,413/mo
Price history
| Date | Event | Price |
|---|---|---|
| 8/31/2026 | Listed for sale | $1,499,900+651.8%$310/sqft |
Source:  Consolidated MLS #641984 Report a problem Consolidated MLS #641984 Report a problem | ||
| 3/22/2019 | Sold | $199,500-5%$41/sqft |
Source: Public Record Report a problem | ||
| 12/3/2018 | Listed for sale | $210,000+31.3%$43/sqft |
Source: Century 21 Vanguard #460751 Report a problem | ||
| 11/27/2018 | Sold | $160,000$33/sqft |
Source: Public Record Report a problem | ||
Public tax history
| Year | Property taxes | Tax assessment |
|---|---|---|
| 2022 | $5,677 -0.1% | $9,670 |
| 2021 | $5,681 -39.1% | $9,670 -40.2% |
| 2020 | $9,331 +448.7% | $16,180 +150.1% |
| 2019 | $1,701 +37.8% | $6,470 +1.9% |
| 2018 | $1,234 | $6,350 |
| 2017 | $1,234 +1.9% | $6,350 |
| 2016 | $1,211 +0.3% | $6,350 |
| 2015 | $1,207 -0.3% | $6,350 -96% |
| 2014 | $1,211 +0.2% | $158,700 +2399.2% |
| 2013 | $1,208 | $6,350 -2.2% |
| 2012 | -- | $6,490 |
| 2011 | -- | $6,490 |
| 2010 | -- | $6,490 |
| 2009 | -- | $6,490 +14.9% |
| 2008 | -- | $5,650 |
| 2007 | -- | $5,650 |
| 2006 | -- | $5,650 -5% |
| 2005 | -- | $5,950 +50.6% |
| 2004 | -- | $3,950 |
| 2003 | -- | $3,950 |
| 2002 | -- | $3,950 |
| 2000 | -- | $3,950 |
Find assessor info on the county website
Monthly payment
Est. payment
Payment breakdown
Explore the cost of this home by adjusting the details. Changes won't be saved.Climate risks
Neighborhood: 29016
Nearby schools
Schools provided by the listing agent
- Elementary: Bethel-Hanberry
- Middle: Muller Road
- High: Westwood
- District: Richland Two
Source: Consolidated MLS. This data may not be complete. We recommend contacting the local school district to confirm school assignments for this home.
Similar homes
- $1,500,0004 bd5 ba5.4k sqft120 Middlefield Ln, Blythewood, SC 29016For Sale
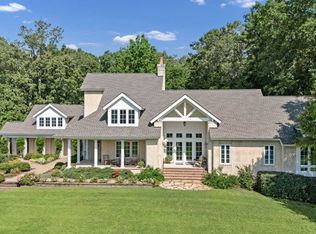 MLS ID #637874, Susie S Carlson. Consolidated MLS
 - $1,500,0005 bd6 ba5.4k sqft553 Jacobs Mill Pond Rd, Elgin, SC 29045For Sale
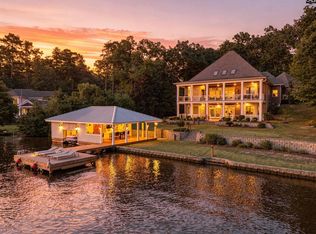 MLS ID #641539, Tyler Munson. Consolidated MLS
 - $849,9003 bd3 ba3.8k sqft138 Rice Creek Ln, Blythewood, SC 29016For Sale
 MLS ID #640602, Evelyn M Whitmire. Consolidated MLS
 - $1,200,0005 bd3 ba2.5k sqft129 Jim Koon Rd, Irmo, SC 29063For Sale
 MLS ID #642229, Susan Riley. Consolidated MLS
