Fabulous, custom-built home in WildeWood Section V with very nice updates & situated on a large, beautifully landscaped lot offering stately curb appeal. Lovely foyer has grand staircase & is flanked by formal living room/office & formal dining room with beautiful built-ins. Beyond the foyer is the spacious family room with fireplace that opens to the sunroom by two sets of french doors. The family room also opens to the updated kitchen/keeping room. Kitchen has a harvest table for casual dining, pantry, wet bar area with icemaker & wine fridge, stainless appliances (gas cooktop) & beautiful granite countertops/tile backsplash. The primary suite has an incredible walk-in closet & an updated bath with dual vanities, free standing tub, separate, tiled shower & water closet. Two additional bedrooms; each with walk-in closets share a hall bath. There's also an office, nursery or sewing room on this level. A guest room with adjacent bath is on the main level. On the lower level is the 5th bedroom with adjacent bath, a recreation room with tray ceiling, exercise/flex room & plenty of storage. Wonderful trex deck with hot tub overlooks the gorgeous, private backyard with stone retaining wall & outdoor firepit. Click VIRTUAL TOUR link to view inter-active floor plan. Disclaimer: CMLS has not reviewed and, therefore, does not endorse vendors who may appear in listings.
For sale
Price cut: $25.1K (6/22)
$849,900
420 Oak Brook Dr, Columbia, SC 29223
5beds
4,661sqft
:
Get pre-qualified$5,317/mo
Single Family Residence
Built in 1987
0.55 Acres Lot
$829,400 Zestimate®
$182/sqft
$58/mo HOA
What's special
Gently sloped front lawnLarge beautifully landscaped lotStately curb appealPlenty of storageWater closetFree standing tub
- 44 days |
- 715 |
- 28 |
Zillow last checked:
Listing updated:
Listed by:
Bobby Curtis,
Coldwell Banker Realty
Source: Consolidated MLS,MLS#: 636281
Facts & features
Interior
Bedrooms & bathrooms
- Bedrooms: 5
- Bathrooms: 4
- Full bathrooms: 4
- Main level bathrooms: 1
Rooms
- Room types: Exercise Room, Sun Room, Media Room, Office
Primary bedroom
- Features: Double Vanity, Tub-Garden, Bath-Private, Separate Shower, Walk-In Closet(s), Closet-Private, Separate Water Closet
- Level: Second
Bedroom 2
- Features: Bath-Private, Tub-Shower, High Ceilings
- Level: Main
Bedroom 3
- Features: Double Vanity, Bath-Shared, Walk-In Closet(s), Tub-Shower, Closet-Private
- Level: Second
Bedroom 4
- Features: Double Vanity, Bath-Shared, Walk-In Closet(s), Tub-Shower, Built-in Features, Closet-Private
- Level: Second
Bedroom 5
- Features: Bath-Private, Walk-In Closet(s), Tub-Shower, Closet-Private
- Level: Lower
Dining room
- Features: Built-in Features, Molding, High Ceilings, Recessed Lighting
- Level: Main
Kitchen
- Features: Bar, Eat-in Kitchen, Kitchen Island, Pantry, Granite Counters, Backsplash-Tiled, Recessed Lighting
- Level: Main
Living room
- Features: Molding, High Ceilings, Fireplace, French Doors, Wetbar, Ceilings-High (over 9 Ft)
- Level: Main
Heating
- Central, Gas 1st Lvl, Heat Pump 2nd Lvl, Split System, Multiple Units
Cooling
- Central Air, Split System, Multi Units
Appliances
- Included: Built-In Range, Counter Cooktop, Gas Range, Self Clean, Dishwasher, Disposal, Ice Maker, Wine Cooler, Microwave Built In, Stove Exhaust Vented Exte
- Laundry: Utility Room, Main Level
Features
- Bookcases, Ceiling Fan(s), Wet Bar
- Flooring: Luxury Vinyl
- Windows: Thermopane
- Has basement: Yes
- Attic: Attic Access
- Number of fireplaces: 2
Interior area
- Total structure area: 4,661
- Total interior livable area: 4,661 sqft
Video & virtual tour
Property
Parking
- Total spaces: 2
- Parking features: Garage - Attached
- Attached garage spaces: 2
Features
- Stories: 3
Lot
- Size: 0.55 Acres
- Dimensions: 174.9 x 50 x 154.3 x 178.9 x 35
Details
- Parcel number: 228140304
Construction
Type & style
- Home type: SingleFamily
- Architectural style: Traditional
- Property subtype: Single Family Residence
Materials
- Brick-All Sides-AbvFound
- Foundation: Slab
Condition
- New construction: No
- Year built: 1987
Utilities & green energy
- Sewer: Public Sewer
- Water: Public, Well
- Utilities for property: Cable Available, Electricity Connected
Community & HOA
Community
- Features: Golf, Recreation Facility, Pool
- Subdivision: WILDEWOOD
HOA
- Has HOA: Yes
- Services included: Clubhouse, Common Area Maintenance, Playground, Pool
- HOA fee: $700 annually
Location
- Region: Columbia
Financial & listing details
- Price per square foot: $182/sqft
- Tax assessed value: $416,100
- Annual tax amount: $4,099
- Date on market: 6/11/2026
- Listing agreement: Exclusive Right To Sell
- Road surface type: Paved
Estimated market value
$829,400
$788,000 - $871,000
$3,977/mo
Price history
| Date | Event | Price |
|---|---|---|
| 6/22/2026 | Price change | $849,900-2.9%$182/sqft |
Source:  Consolidated MLS #636281 Report a problem Consolidated MLS #636281 Report a problem | ||
| 6/12/2026 | Listed for sale | $875,000+70.2%$188/sqft |
Source: Consolidated MLS #636281 Report a problem | ||
| 1/10/2007 | Sold | $514,000+31.8%$110/sqft |
Source: Public Record Report a problem | ||
| 6/16/2004 | Sold | $389,900$84/sqft |
Source: Public Record Report a problem | ||
Public tax history
| Year | Property taxes | Tax assessment |
|---|---|---|
| 2022 | $4,099 -2% | $16,640 |
| 2021 | $4,181 -1.5% | $16,640 |
| 2020 | $4,244 +0.8% | $16,640 |
| 2019 | $4,211 +2.2% | $16,640 +4.3% |
| 2018 | $4,119 | $15,950 |
| 2017 | $4,119 +2% | $15,950 |
| 2016 | $4,039 +0.4% | $15,950 |
| 2015 | $4,024 +0.4% | $15,950 -96% |
| 2014 | $4,008 +0.2% | $398,700 +2399.7% |
| 2013 | $4,001 | $15,950 -7.1% |
| 2012 | -- | $17,170 |
| 2011 | -- | $17,170 |
| 2010 | -- | $17,170 |
| 2009 | -- | $17,170 +15% |
| 2008 | -- | $14,930 |
| 2007 | -- | $14,930 |
| 2006 | -- | $14,930 |
| 2005 | -- | $14,930 +11.9% |
| 2004 | -- | $13,340 |
| 2003 | -- | $13,340 |
| 2002 | -- | $13,340 |
| 2000 | -- | $13,340 |
Find assessor info on the county website
Monthly payment
Est. payment
Payment breakdown
Explore the cost of this home by adjusting the details. Changes won't be saved.Climate risks
Neighborhood: 29223
Nearby schools
GreatSchools rating
- 3/10Polo Road Elementary SchoolGrades: PK-5Distance: 3 mi
- 5/10E. L. Wright Middle SchoolGrades: K-8Distance: 3.4 mi
- 8/10Spring Valley High SchoolGrades: 9-12Distance: 0.8 mi
Schools provided by the listing agent
- Elementary: Polo Road
- Middle: Wright
- High: Spring Valley
- District: Richland Two
Source: Consolidated MLS. This data may not be complete. We recommend contacting the local school district to confirm school assignments for this home.
- $843,8005 bd5 ba5.2k sqft504 Oak Brook Dr, Columbia, SC 29223Off Market

- $340,3005 bd4 ba11k sqft501 Oakbrook Dr, Columbia, SC 29223Off Market
- $22,7605 bd6 ba5.2k sqft509 Oak Brook Dr, Columbia, SC 29223Off Market
- $1,202,8005 bd4 ba8.1k sqft501 Oak Brook Dr, Columbia, SC 29223Off Market
- $364,9003 bd4 ba6.8k sqft501 Oak Brook Dr, Columbia, SC 29223Off Market
- $1,378,0004 bd8 ba6.8k sqft508 Oakbrook Dr, Columbia, SC 29223Off Market
- $929,6006 bd5 ba6.1k sqft425 Oak Brook Dr, Columbia, SC 29223Off Market
- $955,2005 bd5 ba6.8k sqft121 Hurlingham Dr, Columbia, SC 29223Off Market
A local agent can set up tours, give advice and negotiate with sellers.
Similar homes
- $775,0004 bd4 ba4.1k sqft120 Running Fox Rd, Columbia, SC 29223For Sale
 MLS ID #639154, Anna Paige DuRant. Consolidated MLS
 - $759,5006 bd5 ba4.5k sqft121 Cowdray Park, Columbia, SC 29223For Sale
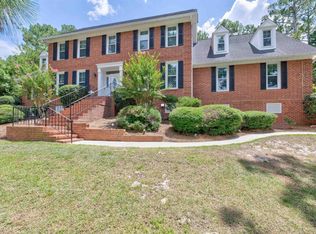 MLS ID #639193, Karen Yip. Consolidated MLS
 - $849,0005 bd6 ba5.1k sqft96 Oak Brook Dr, Columbia, SC 29223New Construction
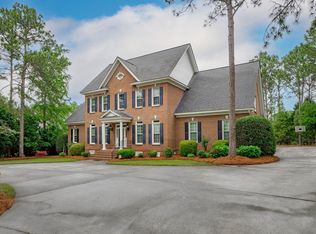 MLS ID #632892, Joey T Hardee. Consolidated MLS
 - $599,0004 bd4 ba4k sqft304 Running Fox Rd, Columbia, SC 29223For Sale
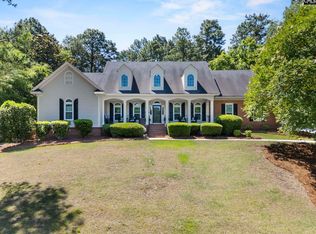 MLS ID #634985, Sydney Mason. Consolidated MLS
 - $625,0005 bd4 ba3.7k sqft401 Aiken Hunt Cir, Columbia, SC 29223For SaleMLS ID #638217, Karen Yip. Consolidated MLS
- $545,0005 bd3 ba3.4k sqft104 Park Shore Dr W, Columbia, SC 29223For SaleMLS ID #639175, Alex B Hopkins. Consolidated MLS
- $525,0004 bd4 ba3.6k sqft1012 Cold Branch Dr, Columbia, SC 29223For SaleMLS ID #638862, Kim N Livoti. Consolidated MLS
- $475,0004 bd3 ba3.1k sqft109 Kerryton Rd, Columbia, SC 29223For SaleMLS ID #639189, Page Latham. Consolidated MLS
- $450,0005 bd3 ba3.6k sqft219 Mallet Hill Rd, Columbia, SC 29223For SaleMLS ID #633975, Rusty Johnson. Consolidated MLS
- $479,9004 bd4 ba3.2k sqft321 Wood Duck Rd, Columbia, SC 29223For SaleMLS ID #632411, Mike Steed. Consolidated MLS
- $500,0004 bd4 ba3.9k sqft701 Kinlock Ct, Columbia, SC 29223For SaleMLS ID #629447, Tan Benson. Consolidated MLS
- $460,0004 bd3 ba2.9k sqft108 Fishers Shore Rd, Columbia, SC 29223For SaleMLS ID #637740, Andrew Shelton. Consolidated MLS
- $775,0005 bd4 ba4.6k sqft7 Tavern Ct, Blythewood, SC 29016For SaleMLS ID #636468, Cece Zimmerman. Consolidated MLS
- $460,0003 bd3 ba2.8k sqft4720 Smallwood Rd, Columbia, SC 29223For SaleMLS ID #636210, Bethany Way. Consolidated MLS
- $535,0004 bd3 ba3.2k sqft922 Cold Branch Dr, Columbia, SC 29223For SaleMLS ID #634306, John Duncan. Consolidated MLS
- $750,0004 bd4 ba3.2k sqft521 Jacobs Mill Pond Rd, Elgin, SC 29045For SaleMLS ID #637489, Jimmy Martin. Consolidated MLS
- $919,0004 bd5 ba4.3k sqft12 Lakecrest Dr, Columbia, SC 29206For SaleMLS ID #632725, Elizabeth M Sullivan. Consolidated MLS
- $640,0005 bd5 ba3.3k sqft324 Upland Trail Rd, Elgin, SC 29045For SaleMLS ID #637868, Kim N Livoti. Consolidated MLS
- $785,0004 bd3 ba3.1k sqft6100 Moss Springs Rd, Columbia, SC 29209For SaleMLS ID #636848, Andy Walker. Consolidated MLS
- $649,9005 bd4 ba2.3k sqft4661 Oakwood Dr, Columbia, SC 29206For SaleMLS ID #639182, Coby Jennings. Consolidated MLS
