Seller dopped the price to offset interest rates and make this affordable! Amazing all brick ranch home in one of Columbia’s premiere neighborhoods! Spring Valley offers 24 hour security, and as a golf course community, you have many country club membership options available including golf, tennis, swimming, fine dining and more! This home has been meticulously maintained and features a backyard retreat complete with a screened-in porch w/ skylights and swing overlooking a backyard oasis and pond! Inside you have pond views from all the back windows. Four bedrooms including the primary are on the main level. The primary suite has two large walk-in closets and a spacious bathroom with separate vanities. A 525 SQFT flex room over the garage can be a playroom, media room, art room, or even a 5th bedroom. Spring Valley is convenient to shopping, interstates, Fort Jackson, and downtown Columbia. Zoned for great Richland 2 schools with Spring Valley High School option. Disclaimer: CMLS has not reviewed and, therefore, does not endorse vendors who may appear in listings.
For sale
Price cut: $25K (9/17)
$415,000
109 Kerryton Rd, Columbia, SC 29223
4beds
3,142sqft
Single Family Residence
Built in 1982
0.46 Acres Lot
$412,100 Zestimate®
$132/sqft
$96/mo HOA
What's special
All brick ranch homeBackyard oasis and pondBackyard retreat
- 61 days
- 736
- 20
Zillow last checked:
Listing updated:
Listed by:
Page Latham,
JPAR Magnolia Group
Source: Consolidated MLS,MLS#: 639189
Facts & features
Interior
Bedrooms & bathrooms
- Bedrooms: 4
- Bathrooms: 3
- Full bathrooms: 3
- Main level bathrooms: 3
Rooms
- Room types: Bonus Room
Primary bedroom
- Features: Double Vanity, Bath-Private, Separate Shower, Walk-In Closet(s), Tub-Shower, Ceiling Fan(s)
- Level: Main
Bedroom 2
- Features: Ceiling Fan(s)
- Level: Main
Bedroom 3
- Features: Ceiling Fan(s)
- Level: Main
Bedroom 4
- Level: Main
Dining room
- Features: Molding
- Level: Main
Great room
- Level: Main
Kitchen
- Features: Bar, Eat-in Kitchen, Pantry, Granite Counters, Cabinets-Stained, Backsplash-Tiled
- Level: Main
Living room
- Features: Molding
- Level: Main
Heating
- Central, Electric, Heat Pump 1st Lvl
Cooling
- Central Air, Heat Pump 1st Lvl
Appliances
- Included: Counter Cooktop, Self Clean, Smooth Surface, Dishwasher, Disposal, Refrigerator, Microwave Built In, Electric Water Heater
- Laundry: Mud Room, Main Level
Features
- Bookcases, Ceiling Fan(s), Built-in Features
- Flooring: Vinyl, Carpet, Luxury Vinyl, Tile
- Doors: Storm Door(s)
- Windows: Thermopane
- Basement: Crawl Space
- Attic: Storage,Pull Down Stairs,Attic Access
- Number of fireplaces: 1
- Fireplace features: Masonry, Wood Burning
Interior area
- Total structure area: 3,142
- Total interior livable area: 3,142 sqft
Video & virtual tour
Property
Parking
- Total spaces: 2
- Parking features: Garage Door Opener
- Attached garage spaces: 2
Accessibility
- Accessibility features: Accessible Approach with Ramp
Features
- Exterior features: Gutters - Full, Lake Fed Irrigation
- Fencing: Rear Only-Chain Link
- On waterfront: Yes
- Waterfront features: Common Pond
- Frontage length: 115
Lot
- Size: 0.46 Acres
- Dimensions: 126 x 171 x 115 x 169
- Features: On Water, Sprinkler
Details
- Parcel number: 200030438
Construction
Type & style
- Home type: SingleFamily
- Architectural style: Ranch
- Property subtype: Single Family Residence
Materials
- Brick-All Sides-AbvFound
Condition
- New construction: No
- Year built: 1982
Utilities & green energy
- Sewer: Public Sewer
- Water: Public
- Utilities for property: Cable Connected, Electricity Connected
Community & HOA
Community
- Features: Golf, Gated
- Security: Security System Owned
- Subdivision: SPRING VALLEY
HOA
- Has HOA: Yes
- Services included: Common Area Maintenance, Road Maintenance, Security
- HOA fee: $287 quarterly
Location
- Region: Columbia
Financial & listing details
- Price per square foot: $132/sqft
- Tax assessed value: $238,300
- Annual tax amount: $2,200
- Date on market: 7/22/2026
- Listing agreement: Exclusive Right To Sell
- Road surface type: Paved
Estimated market value
$412,100
$391,000 - $433,000
$2,465/mo
Price history
| Date | Event | Price |
|---|---|---|
| 9/17/2026 | Price change | $415,000-5.7%$132/sqft |
Source:  Consolidated MLS #639189 Report a problem Consolidated MLS #639189 Report a problem | ||
| 9/3/2026 | Price change | $440,000-2.2%$140/sqft |
Source: Consolidated MLS #639189 Report a problem | ||
| 8/12/2026 | Price change | $450,000-2.2%$143/sqft |
Source: Consolidated MLS #639189 Report a problem | ||
| 8/6/2026 | Price change | $460,000-3.2%$146/sqft |
Source: Consolidated MLS #639189 Report a problem | ||
| 7/22/2026 | Listed for sale | $475,000$151/sqft |
Source: Consolidated MLS #639189 Report a problem | ||
| 7/11/2026 | Listing removed | $475,000$151/sqft |
Source: Consolidated MLS #621989 Report a problem | ||
| 4/13/2026 | Price change | $475,000-3.1%$151/sqft |
Source: Consolidated MLS #621989 Report a problem | ||
| 12/20/2025 | Price change | $490,000-2%$156/sqft |
Source: Consolidated MLS #621989 Report a problem | ||
| 11/20/2025 | Listed for sale | $500,000$159/sqft |
Source: Consolidated MLS #621989 Report a problem | ||
Public tax history
| Year | Property taxes | Tax assessment |
|---|---|---|
| 2022 | $2,200 -1.7% | $9,530 |
| 2021 | $2,238 -1.2% | $9,530 |
| 2020 | $2,266 +2.5% | $9,530 |
| 2019 | $2,211 +6.1% | $9,530 +5.7% |
| 2018 | $2,085 | $9,020 |
| 2017 | $2,085 +1.7% | $9,020 |
| 2016 | $2,049 +0.3% | $9,020 |
| 2015 | $2,043 +0.4% | $9,020 -96% |
| 2014 | $2,036 +0.2% | $225,500 +2400% |
| 2013 | $2,033 | $9,020 -8% |
| 2012 | -- | $9,800 |
| 2011 | -- | $9,800 |
| 2010 | -- | $9,800 |
| 2009 | -- | $9,800 +15% |
| 2008 | -- | $8,520 |
| 2007 | -- | $8,520 |
| 2006 | -- | $8,520 |
| 2005 | -- | $8,520 +14.8% |
| 2004 | -- | $7,420 |
| 2003 | -- | $7,420 |
| 2002 | -- | $7,420 |
| 2000 | -- | $7,420 |
Find assessor info on the county website
Monthly payment
Est. payment
Payment breakdown
Explore the cost of this home by adjusting the details. Changes won't be saved.Climate risks
Neighborhood: 29223
Nearby schools
Schools provided by the listing agent
- Elementary: Nelson
- Middle: Wright
- High: Spring Valley
- District: Richland Two
Source: Consolidated MLS. This data may not be complete. We recommend contacting the local school district to confirm school assignments for this home.

Similar homes

- $449,9005 bd3 ba3.5k sqft117 Brookspring Rd, Columbia, SC 29223For Sale
 MLS ID #641155, Karen Yip. Consolidated MLS
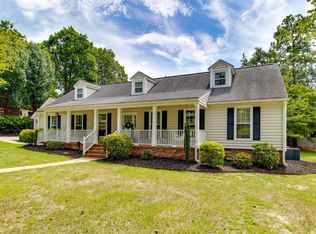
 - $399,0005 bd3 ba2.6k sqft134 Brookspring Rd, Columbia, SC 29223For Sale
 MLS ID #635632, Elizabeth Byrd. Consolidated MLS
 - $340,0004 bd2 ba2.8k sqft257 Brookspring Rd, Columbia, SC 29223For Sale
 MLS ID #622781, Margaret-Ann Ashburn. Consolidated MLS
 - $399,0005 bd3 ba3k sqft405 Cold Branch Dr, Columbia, SC 29223For Sale
 MLS ID #642021, Kim N Livoti. Consolidated MLS
