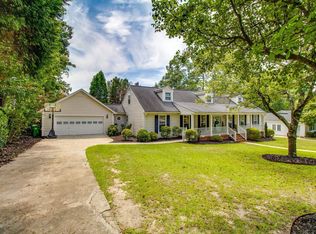
Welcome to this beautifully maintained & professionally decorated patio home, ideally situated in the highly sought-after White Birch Circle. The main level features gorgeous HW flrs thruout & primary suite w/a completely remodeled BA & marble vanity. The thoughtfully designed plan offers flow w/2 BRs up plus bonus room & closet. This space could serve as a 4th BR, office, media room. Outside is a backyard designed for entertaining &relaxing. Enjoy evenings under the stunning pergola in the comfortable sitting area, outdoor fireplace, plus stone patio. Professionally landscaped w/landscape lighting and a sprinkler system.This exceptional home combines style, comfort, functionality, and an incredible outdoor living space in one of Wildewood’s most desirable area . lst floor HVAC replaced 2025 per installer. Disclaimer: CMLS has not reviewed and, therefore, does not endorse vendors who may appear in listings.
Pending
$389,900
344 White Birch Cir, Columbia, SC 29223
3beds
2,329sqft
Single Family Residence
Built in 1994
4,356 Square Feet Lot
$387,400 Zestimate®
$167/sqft
$58/mo HOA
What's special
Outdoor fireplaceStone patioBonus room and closetIncredible outdoor living spaceGorgeous hw flrs thruout
- 46 days
- 176
- 8
Zillow last checked:
Listing updated:
Listed by:
Coe Hankinson,
ERA Wilder Realty
Source: Consolidated MLS,MLS#: 642459
Facts & features
Interior
Bedrooms & bathrooms
- Bedrooms: 3
- Bathrooms: 3
- Full bathrooms: 2
- 1/2 bathrooms: 1
- Partial bathrooms: 1
- Main level bathrooms: 2
Rooms
- Room types: Bonus Room
Primary bedroom
- Features: Double Vanity, Bath-Private, High Ceilings, Ceiling Fan(s), Closet-Private, Floors-Hardwood
- Level: Main
Bedroom 2
- Features: Bath-Shared, Ceiling Fan(s), Closet-Private
- Level: Second
Bedroom 3
- Features: Bath-Shared, Ceiling Fan(s), Closet-Private
- Level: Second
Bedroom 4
- Features: Ceiling Fan(s), Closet-Private
Dining room
- Features: Floors-Hardwood, Molding
- Level: Main
Kitchen
- Features: Eat-in Kitchen, Floors-Hardwood, Granite Counters, Backsplash-Tiled, Cabinets-Painted, Recessed Lighting
- Level: Main
Living room
- Features: Fireplace, Floors-Hardwood, High Ceilings, Ceiling Fan(s)
- Level: Main
Heating
- Heat Pump 1st Lvl, Heat Pump 2nd Lvl
Cooling
- Central Air, Heat Pump 1st Lvl, Heat Pump 2nd Lvl
Appliances
- Included: Built-In Range, Dishwasher, Disposal, Refrigerator
- Laundry: Common Area, Main Level
Features
- Ceiling Fan(s), Built-in Features
- Flooring: Hardwood, Carpet
- Basement: Crawl Space
- Attic: Attic Access
- Number of fireplaces: 1
- Fireplace features: Outside, Gas Log-Natural
Interior area
- Total structure area: 2,329
- Total interior livable area: 2,329 sqft
Property
Parking
- Total spaces: 2
- Parking features: Garage Door Opener
- Attached garage spaces: 2
Features
- Stories: 1.5
- Patio & porch: Patio
- Exterior features: Landscape Lighting
- Fencing: Rear Only Brick,Rear Only Other
Lot
- Size: 4,356 Square Feet
- Dimensions: 55 x 102 x 54 x 103
Details
- Parcel number: 227100802
Construction
Type & style
- Home type: SingleFamily
- Architectural style: Traditional
- Property subtype: Single Family Residence
Materials
- Fiber Cement-Hardy Plank
Condition
- New construction: No
- Year built: 1994
Utilities & green energy
- Sewer: Public Sewer
- Water: Public
- Utilities for property: Electricity Connected
Community & HOA
Community
- Subdivision: WILDEWOOD
HOA
- Has HOA: Yes
- Services included: Common Area Maintenance, Green Areas
- HOA fee: $175 quarterly
Location
- Region: Columbia
Financial & listing details
- Price per square foot: $167/sqft
- Tax assessed value: $281,000
- Annual tax amount: $2,276
- Date on market: 9/4/2026
- Listing agreement: Exclusive Right To Sell
- Road surface type: Paved
Estimated market value
$387,400
$368,000 - $407,000
$2,041/mo
Price history
| Date | Event | Price |
|---|---|---|
| 9/28/2026 | Pending sale | $389,900$167/sqft |
Source:  Consolidated MLS #642459 Report a problem Consolidated MLS #642459 Report a problem | ||
| 9/5/2026 | Listed for sale | $389,900+38.8%$167/sqft |
Source: Consolidated MLS #642459 Report a problem | ||
| 3/6/2020 | Sold | $281,000-2.9%$121/sqft |
Source: Public Record Report a problem | ||
| 1/21/2020 | Listed for sale | $289,500$124/sqft |
Source: Coldwell Banker Residential Brokerage #483646 Report a problem | ||
| 1/21/2020 | Pending sale | $289,500$124/sqft |
Source: Coldwell Banker Residential Brokerage #483646 Report a problem | ||
| 1/7/2020 | Price change | $289,500-1.9%$124/sqft |
Source: Coldwell Banker Residential Brokerage - Midtown #483646 Report a problem | ||
| 11/15/2019 | Listed for sale | $295,000+31.1%$127/sqft |
Source: Coldwell Banker Residential Brokerage #483646 Report a problem | ||
| 12/21/2016 | Sold | $225,000-0.9%$97/sqft |
Source: Public Record Report a problem | ||
| 5/2/2014 | Listing removed | $227,000$97/sqft |
Source: KW Columbia NE #346442 Report a problem | ||
| 1/18/2014 | Price change | $227,000-1.3%$97/sqft |
Source: Keller Williams Columbia NE #346442 Report a problem | ||
| 8/27/2013 | Price change | $229,900-4.2%$99/sqft |
Source: Keller Williams Columbia #333410 Report a problem | ||
| 6/2/2013 | Listed for sale | $239,900-3.7%$103/sqft |
Source: Keller Williams Columbia #333410 Report a problem | ||
| 2/22/2012 | Listing removed | $249,000$107/sqft |
Source: Integrity Matters LLC dba Keller Williams Realty #300766 Report a problem | ||
| 11/15/2011 | Listed for sale | $249,000+6%$107/sqft |
Source: Integrity Matters LLC dba Keller Williams Realty #300766 Report a problem | ||
| 1/10/2007 | Sold | $235,000+21.1%$101/sqft |
Source: Public Record Report a problem | ||
| 7/3/2000 | Sold | $194,000$83/sqft |
Source: Public Record Report a problem | ||
Public tax history
| Year | Property taxes | Tax assessment |
|---|---|---|
| 2022 | $2,276 -77.3% | $11,240 -33.3% |
| 2021 | $10,041 +392.2% | $16,860 +98.6% |
| 2020 | $2,040 +2.9% | $8,490 |
| 2019 | $1,983 -4.7% | $8,490 -5.7% |
| 2018 | $2,080 | $9,000 |
| 2017 | $2,080 +1.7% | $9,000 +6.5% |
| 2016 | $2,045 | $8,450 |
| 2015 | -- | $8,450 -96% |
| 2014 | $2,352 +0.2% | $211,200 +2399.4% |
| 2013 | $2,348 | $8,450 -10.1% |
| 2012 | -- | $9,400 |
| 2011 | -- | $9,400 |
| 2010 | -- | $9,400 |
| 2009 | -- | $9,400 |
| 2008 | -- | $9,400 +20.2% |
| 2007 | -- | $7,820 |
| 2006 | -- | $7,820 |
| 2005 | -- | $7,820 +19.2% |
| 2004 | -- | $6,560 |
| 2003 | -- | $6,560 |
| 2002 | -- | $6,560 |
| 2000 | -- | $6,560 |
Find assessor info on the county website
Monthly payment
Est. payment
Payment breakdown
Explore the cost of this home by adjusting the details. Changes won't be saved.Climate risks
Neighborhood: 29223
Nearby schools
Schools provided by the listing agent
- Elementary: Polo Road
- Middle: Wright
- High: Spring Valley
- District: Richland Two
Source: Consolidated MLS. This data may not be complete. We recommend contacting the local school district to confirm school assignments for this home.
Similar homes
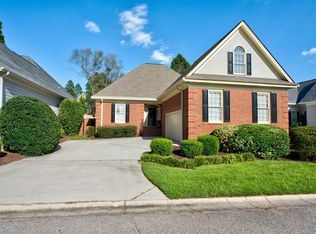
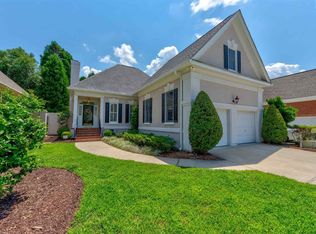
- $379,9004 bd3 ba2.5k sqft112 Genessee Valley Rd, Columbia, SC 29223For Sale
 MLS ID #636679, Travis Reed. Consolidated MLS
 - $389,9004 bd3 ba2.5k sqft106 Arbor Place Dr, Columbia, SC 29229For Sale
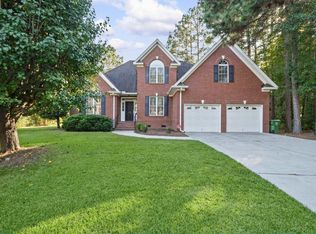 MLS ID #645272, Donna Sue Jones. Consolidated MLS
 - $350,0004 bd3 ba2.8k sqft112 Sesqui Trl, Columbia, SC 29223For Sale
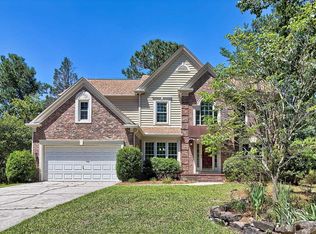 MLS ID #636032, Shelby Parler. Consolidated MLS
 - $395,0005 bd3 ba3k sqft405 Cold Branch Dr, Columbia, SC 29223For Sale
 MLS ID #642021, Kim N Livoti. Consolidated MLS
