Set in a beautiful lakefront setting, this 5-bedroom, 5.5-bath home offers a rare combination of space, flexibility, and exceptional outdoor amenities. The thoughtfully designed floor plan includes multiple suites, a dedicated office, additional den spaces, and a finished room over the garage, providing plenty of room for everyday living and entertaining. The main-level in-law suite offers a separate entrance, walk-in closet, and fully tiled shower, creating a private and comfortable space for guests or extended family. On the opposite side of the home, the spacious main suite features a walk-in closet, private bath, and generous sitting area. The upstairs includes an additional bedroom suites with own bath and tub, along with a second den that has been enclosed from the original porch and finished with tile flooring. An upstairs laundry/utility area adds to the home's functionality. Outdoor living takes center stage with a heated pool and outdoor shower, while a boat ramp provides convenient access to the lake. The property also benefits from a permanent easement and a 100-foot permanent emergency spillway. Additional features include a two-car garage, whole-house generator, zone HVAC system, well, gas range, and gas water heater. The property's unique construction and flood-related features include framing and insulation positioned above the designated brick band, with the brick piers extending below. With lake access, a private pool, multiple living spaces, and versatile accommodations, this property offers an uncommon opportunity to enjoy a spacious home in a distinctive waterfront setting. Disclaimer: CMLS has not reviewed and, therefore, does not endorse vendors who may appear in listings.
For sale
$2,750,000
1291 Shady Ln, Columbia, SC 29206
5beds
6,151sqft
Single Family Residence
Built in 2018
1.22 Acres Lot
$-- Zestimate®
$447/sqft
$42/mo HOA
What's special
Heated poolLakefront settingPrivate poolTwo-car garageSpacious main suitePrivate bathGas range
- 30 days
- 3,296
- 181
Likely to sell faster than
Zillow last checked:
Listing updated:
Listed by:
Elizabeth Ferguson,
The Moore Company
Source: Consolidated MLS,MLS#: 644258
Facts & features
Interior
Bedrooms & bathrooms
- Bedrooms: 5
- Bathrooms: 6
- Full bathrooms: 5
- 1/2 bathrooms: 1
- Partial bathrooms: 1
- Main level bathrooms: 3
Rooms
- Room types: Office, FROG (With Closet)
Primary bedroom
- Features: Double Vanity, Tub-Garden, Bath-Private, Separate Shower, Walk-In Closet(s), High Ceilings, Built-in Features, Ceiling Fan(s), Closet-Private, Floors-Hardwood, Recessed Lighting, Separate Water Closet
- Level: Main
Bedroom 2
- Features: Bath-Private, Walk-In Closet(s), Tub-Shower, Ceiling Fan(s), Closet-Private, Floors-Hardwood
- Level: Main
Bedroom 3
- Features: Bath-Private, Walk-In Closet(s), Tub-Shower, High Ceilings, Ceiling Fan(s), Closet-Private
- Level: Second
Bedroom 4
- Features: Bath-Private, Walk-In Closet(s), Tub-Shower, Ceiling Fan(s), Closet-Private
- Level: Second
Bedroom 5
- Features: Bath-Shared, Tub-Shower, FROG (Requires Closet)
- Level: Second
Dining room
- Features: Area, Floors-Hardwood, Molding
- Level: Main
Kitchen
- Features: Floors-Hardwood, Kitchen Island, Backsplash-Tiled, Cabinets-Painted, Prep Sink, Recessed Lighting, Counter Tops-Quartz
- Level: Main
Living room
- Features: Fireplace, Floors-Hardwood, Molding, High Ceilings, Ceiling Fan(s), Recessed Lighting, Ceilings-High (over 9 Ft), Ceiling Fan, Recessed Lights
- Level: Main,Second
Heating
- Central, Electric
Cooling
- Central Air
Appliances
- Included: Built-In Range, Gas Range, Dishwasher, Disposal, Refrigerator, Wine Cooler, Microwave Built In, Stove Exhaust Vented Exte, Tankless Water Heater, Gas Water Heater
- Laundry: Heated Space, Mud Room, Main Level
Features
- Ceiling Fan(s), Built-in Features
- Flooring: Hardwood, Carpet
- Basement: Crawl Space
- Attic: Attic Access
- Number of fireplaces: 1
Interior area
- Total structure area: 6,151
- Total interior livable area: 6,151 sqft
Property
Parking
- Total spaces: 2
- Parking features: Garage Door Opener
- Attached garage spaces: 2
Features
- Stories: 2
- Patio & porch: Deck, Patio
- Exterior features: Boat Ramp, Landscape Lighting, Gutters - Full, Lake Fed Irrigation
- Has private pool: Yes
- Fencing: None
- On waterfront: Yes
- Waterfront features: Common Lake, Deeded Lake Access, Waterfront Community
Lot
- Size: 1.22 Acres
- Features: On Water
Details
- Parcel number: 165040110
Construction
Type & style
- Home type: SingleFamily
- Architectural style: Contemporary
- Property subtype: Single Family Residence
Materials
- Brick-All Sides-AbvFound
Condition
- New construction: No
- Year built: 2018
Utilities & green energy
- Sewer: Public Sewer
- Water: Public, Well
Community & HOA
Community
- Features: Waterfront Community
- Subdivision: LAKE KATHERINE
HOA
- Has HOA: Yes
- HOA fee: $500 annually
Location
- Region: Columbia
Financial & listing details
- Price per square foot: $447/sqft
- Tax assessed value: $1,750,600
- Annual tax amount: $12,694
- Date on market: 10/2/2026
- Listing agreement: Exclusive Right To Sell
- Road surface type: Paved
Estimated market value
Not available
Estimated sales range
Not available
Not available
Price history
| Date | Event | Price |
|---|---|---|
| 10/2/2026 | Listed for sale | $2,750,000+982.7%$447/sqft |
Source:  Consolidated MLS #644258 Report a problem | ||
| 9/12/2016 | Sold | $254,000-9.3%$41/sqft |
Source: Public Record Report a problem | ||
| 4/19/2016 | Price change | $279,900-8.2%$46/sqft |
Source: Bollin Ligon Walker Realtors #395403 Report a problem | ||
| 2/29/2016 | Listed for sale | $305,000$50/sqft |
Source: Bollin Ligon Walker Realtors #395403 Report a problem | ||
Public tax history
| Year | Property taxes | Tax assessment |
|---|---|---|
| 2022 | $12,694 -2.1% | $70,020 +1.2% |
| 2021 | $12,961 -5.2% | $69,220 |
| 2020 | $13,671 -73.4% | $69,220 -33.3% |
| 2019 | $51,299 +573.1% | $103,830 +581.3% |
| 2018 | $7,621 | $15,240 |
| 2017 | $7,621 +2.8% | $15,240 -16.7% |
| 2016 | $7,412 -14.4% | $18,300 +5803.2% |
| 2015 | $8,655 +5843.5% | $310 -94% |
| 2014 | $146 +0.9% | $5,200 +1577.4% |
| 2013 | $144 | $310 -63.1% |
| 2012 | -- | $840 |
| 2011 | -- | $840 |
| 2010 | -- | $840 |
| 2009 | -- | $840 |
| 2008 | -- | $840 +100% |
| 2007 | -- | $420 |
| 2006 | -- | $420 |
| 2005 | -- | $420 +23.5% |
| 2004 | -- | $340 |
| 2003 | -- | $340 |
| 2002 | -- | $340 |
| 2000 | -- | $340 |
Find assessor info on the county website
Monthly payment
Est. payment
Payment breakdown
Explore the cost of this home by adjusting the details. Changes won't be saved.Climate risks
Neighborhood: 29206
Nearby schools
Schools provided by the listing agent
- Elementary: Brennen
- Middle: Crayton
- High: A. C. Flora
- District: Richland One
Source: Consolidated MLS. This data may not be complete. We recommend contacting the local school district to confirm school assignments for this home.

Similar homes
- $2,650,0005 bd5 ba4.7k sqft116 Country Club Dr, Columbia, SC 29206For Sale
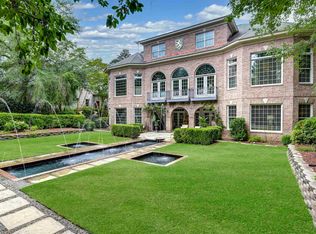 MLS ID #636298, Mary Clayton. Consolidated MLS
- $1,610,0005 bd5 ba4.4k sqft1360 Kathwood Dr, Columbia, SC 29206New Construction
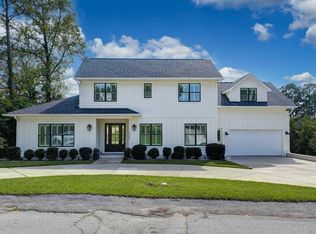 MLS ID #645332, Graeme Moore. Consolidated MLS
- $2,150,0006 bd5 ba5.6k sqft1223 Jennings Ct, Columbia, SC 29204For Sale
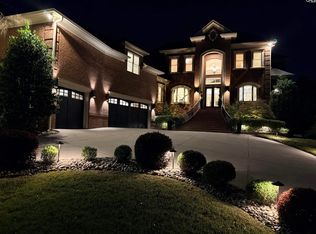 MLS ID #632155, James Bennett. Consolidated MLS
- $2,240,0005 bd7 ba8.5k sqft121 Saluda Ave, Columbia, SC 29205For Sale
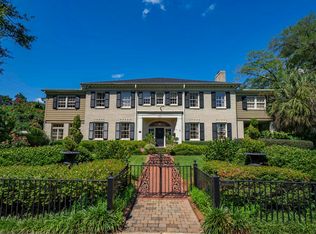 MLS ID #626406, Nicolette Fischer. Consolidated MLS
