Close-in location priced way BELOW APPRAISED VALUE! Seller is offering a $50k CREDIT AT CLOSING for updates. Experience lakefront luxury in this stunning home located about as close as you can get on the lake to downtown Columbia, and minutes from shopping and dining! Encompassing approximately 6,403 sq. ft., this impressive home is designed for comfortable living and grand entertaining, with panoramic lake views from nearly every room and an ideal layout for multi-generational living. The main level showcases a luxurious master suite with serene water views, a spa-inspired bath, and walk-in closets. A gourmet kitchen, featuring new subway tile, opens to a spacious eat-in area, great room with fireplace and built-ins, and sunroom. A formal dining room, 2nd bedroom or office with built-in bookcases, private full bath, and a half bath complete this level. The main level has beautiful hardwood floors throughout except for tile in the kitchen and laundry room. Step outside to the expansive Trex deck spanning the full length of the home. Upstairs, you’ll find four generous bedrooms with large closets and two full and one half baths. One of the bedrooms features a tray ceiling and multiple closets. The walk-out lower level offers endless possibilities—a media room, home gym, or complete in-law suite with a full kitchen, one bedroom, two flex rooms that could be used as bedrooms or office, two full baths, and abundant storage that also opens up to a covered patio and leads to a private dock. The entire basement features new luxury vinyl plank flooring and subway tile in the kitchen. An additional finished unheated space (approx. 1,500 sq. ft.) is ideal for a game room and storage for kayaks and water toys, featuring a golf-cart size garage door to outside and a closet for washer/dryer. There is also Riprap installed all along the shoreline to protect against erosion. This home is located in the award-winning Lexington/Richland 5 School District. This is the perfect opportunity to enjoy vacation living at home with city convenience! Listing agent is related to seller. Disclaimer: CMLS has not reviewed and, therefore, does not endorse vendors who may appear in listings.
For sale
$1,449,900
1053 Jones Rd, Irmo, SC 29063
7beds
6,403sqft
:
Get pre-qualified$8,592/mo
Single Family Residence
Built in 1992
0.25 Acres Lot
$1,377,200 Zestimate®
$226/sqft
$-- HOA
What's special
Walk-in closetsSpacious eat-in areaSpa-inspired bathFormal dining room
- 53 days |
- 1,057 |
- 54 |
Zillow last checked:
Listing updated:
Listed by:
Linda Rodarte,
Agent Group Realty
Source: Consolidated MLS,MLS#: 635743
Facts & features
Interior
Bedrooms & bathrooms
- Bedrooms: 7
- Bathrooms: 8
- Full bathrooms: 6
- 1/2 bathrooms: 2
- Partial bathrooms: 2
- Main level bathrooms: 3
Rooms
- Room types: Enclosed Garage, Sun Room
Primary bedroom
- Features: Balcony-Deck, Double Vanity, Bath-Private, Separate Shower, Walk-In Closet(s), High Ceilings, Ceiling Fan(s), Floors-Hardwood, Separate Water Closet
- Level: Main
Bedroom 2
- Features: Bath-Private, Tub-Shower, Tray Ceiling(s), Built-in Features, Closet-Private, Floors-Hardwood
- Level: Main
Bedroom 3
- Features: Bay Window, Bath-Private, Walk-In Closet(s), Tub-Shower, Ceiling Fan(s)
- Level: Second
Bedroom 4
- Features: Bath-Private, Walk-In Closet(s), Tub-Shower, Built-in Features, Ceiling Fan(s)
- Level: Second
Bedroom 5
- Features: Bay Window, Bath-Shared, Walk-In Closet(s), Ceiling Fan(s)
- Level: Second
Dining room
- Features: Bay Window, Molding, High Ceilings
- Level: Main
Great room
- Level: Main
Kitchen
- Features: Bar, Eat-in Kitchen, Kitchen Island, Floors-Tile, Backsplash-Tiled, Cabinets-Painted, Counter Tops-Granite Tile, Recessed Lighting, Second Kitchen
- Level: Main,Basement
Heating
- Gas 1st Lvl, Gas 2nd Lvl, Multiple Units
Cooling
- Central Air, Heat Pump 1st Lvl, Heat Pump 2nd Lvl, Multi Units
Appliances
- Included: Built-In Range, Indoor Grill, Self Clean, Dishwasher, Disposal, Ice Maker, Refrigerator, Stove Exhaust Vented Exte, Gas Water Heater
- Laundry: Electric, Heated Space, Mud Room, Main Level
Features
- Bookcases, Ceiling Fan(s), Central Vacuum, Bath-Private, Closet-Private, Separate Shower
- Flooring: Other, Hardwood, Tile, Carpet
- Windows: Bay Window
- Has basement: Yes
- Attic: Storage,Attic Access
- Number of fireplaces: 1
Interior area
- Total structure area: 6,403
- Total interior livable area: 6,403 sqft
Property
Parking
- Total spaces: 6
- Parking features: Enclosed Garage, Garage Door Opener
- Attached garage spaces: 2
Accessibility
- Accessibility features: Bathroom
Features
- Stories: 3
- Patio & porch: Deck
- Exterior features: Dock, Gutters - Full, Lake Fed Irrigation
- On waterfront: Yes
- Waterfront features: On Lake Murray
- Frontage length: 113
Lot
- Size: 0.25 Acres
- Features: Cul-De-Sac
Details
- Parcel number: 023160110
- Other equipment: Satellite Dish
Construction
Type & style
- Home type: SingleFamily
- Architectural style: Contemporary
- Property subtype: Single Family Residence
Materials
- Brick-All Sides-AbvFound
- Foundation: Slab
Condition
- New construction: No
- Year built: 1992
Utilities & green energy
- Sewer: Lett System
- Water: Public
- Utilities for property: Electricity Connected
Community & HOA
Community
- Security: Smoke Detector(s)
- Subdivision: NONE
HOA
- Has HOA: No
Location
- Region: Irmo
Financial & listing details
- Price per square foot: $226/sqft
- Tax assessed value: $935,000
- Annual tax amount: $6,736
- Date on market: 6/5/2026
- Listing agreement: Transaction Broker
- Road surface type: Paved
Estimated market value
$1,377,200
$1.31M - $1.45M
$2,710/mo
Price history
| Date | Event | Price |
|---|---|---|
| 6/5/2026 | Listed for sale | $1,449,900-2.7%$226/sqft |
Source:  Consolidated MLS #635743 Report a problem Consolidated MLS #635743 Report a problem | ||
| 6/1/2026 | Listing removed | $1,489,500$233/sqft |
Source: Consolidated MLS #621164 Report a problem | ||
| 3/20/2026 | Listed for sale | $1,489,500-6.8%$233/sqft |
Source: Consolidated MLS #621164 Report a problem | ||
| 12/25/2025 | Listing removed | $1,599,000$250/sqft |
Source: Consolidated MLS #621164 Report a problem | ||
| 11/6/2025 | Listed for sale | $1,599,000+71%$250/sqft |
Source: Consolidated MLS #621164 Report a problem | ||
| 10/22/2021 | Sold | $935,000+1.6%$146/sqft |
Source: Public Record Report a problem | ||
| 9/25/2021 | Pending sale | $920,000$144/sqft |
Source:  NextHome #526836 Report a problem NextHome #526836 Report a problem | ||
| 9/25/2021 | Listing removed | -- |
Source: Consolidated MLS #526836 Report a problem | ||
| 9/24/2021 | Listed for sale | $920,000$144/sqft |
Source: Consolidated MLS #526836 Report a problem | ||
Public tax history
| Year | Property taxes | Tax assessment |
|---|---|---|
| 2022 | $6,736 +54.5% | $37,400 +49.1% |
| 2021 | $4,361 -4.9% | $25,090 |
| 2020 | $4,584 -0.4% | $25,090 |
| 2019 | $4,602 +29.8% | $25,090 +15% |
| 2018 | $3,546 | $21,820 |
| 2017 | $3,546 +2.9% | $21,820 |
| 2016 | $3,445 +0.5% | $21,820 |
| 2015 | $3,427 -0.6% | $21,820 -96% |
| 2014 | $3,446 | $545,500 +2400% |
| 2013 | -- | $21,820 -2.4% |
| 2012 | -- | $22,350 |
| 2011 | -- | $22,350 |
| 2010 | -- | $22,350 |
| 2009 | -- | $22,350 +14.3% |
| 2008 | -- | $19,560 |
| 2007 | -- | $19,560 |
| 2006 | -- | $19,560 |
| 2005 | -- | $19,560 +24.5% |
| 2004 | -- | $15,710 |
| 2003 | -- | $15,710 |
| 2002 | -- | $15,710 |
| 2000 | -- | $15,710 |
Find assessor info on the county website
Monthly payment
Est. payment
Payment breakdown
Explore the cost of this home by adjusting the details. Changes won't be saved.Climate risks
Neighborhood: 29063
Nearby schools
GreatSchools rating
- 7/10Ballentine Elementary SchoolGrades: PK-5Distance: 1 mi
- 7/10Dutch Fork Middle SchoolGrades: 6-8Distance: 3.3 mi
- 7/10Dutch Fork High SchoolGrades: 9-12Distance: 3.5 mi
Schools provided by the listing agent
- Elementary: Ballentine
- Middle: Dutch Fork
- High: Dutch Fork
- District: Lexington/Richland Five
Source: Consolidated MLS. This data may not be complete. We recommend contacting the local school district to confirm school assignments for this home.
- $811,8004 bd3 ba3.4k sqft1051 Jones Rd, Irmo, SC 29063Off Market
- $1,619,7004 bd6 ba4k sqft1057 Jones Rd, Irmo, SC 29063Off Market
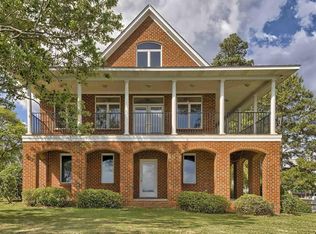
- $2,287,0005 bd4 ba6.2k sqft1048 Jones Rd, Irmo, SC 29063Off Market
- $797,5003 bd3 ba2.4k sqft1049 Jones Rd, Irmo, SC 29063Off Market
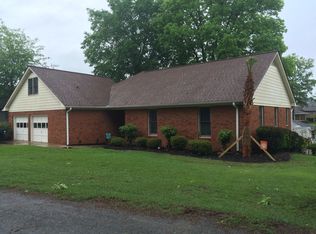
- $1,404,8005 bd6 ba4.3k sqft1056 Jones Rd, Irmo, SC 29063Off Market
- $775,0003 bd3 ba2.5k sqft1045 Jones Rd, Irmo, SC 29063Off Market
- $1,377,9004 bd3 ba2.2k sqft1040 Jones Rd, Irmo, SC 29063Off Market
- $999,9994 bd5 ba3.5k sqft1029 Jones Rd, Irmo, SC 29063For Sale
A local agent can set up tours, give advice and negotiate with sellers.
A local lender can help you make sure your offer is ready when you are.
Similar homes
- $1,595,0006 bd5 ba4.9k sqft96 Muskrat Run, Irmo, SC 29063For Sale
 MLS ID #638619, Craig Summerall. Consolidated MLS
 - $1,313,0004 bd5 ba3.6k sqft120 Blackburn Rd W, Irmo, SC 29063For Sale
 MLS ID #632574, Elias F Lykes. Consolidated MLS
 - $--4 bd4 ba5.5k sqft412 Steeple Crst N, Irmo, SC 29063Auction
 Auction.com 2
 - $1,100,0004 bd4 ba3.5k sqft132 Laguna Vista Dr, Irmo, SC 29063For Sale
 MLS ID #634334, Rachelle Rawl. Consolidated MLS
 - $999,9994 bd5 ba3.5k sqft1029 Jones Rd, Irmo, SC 29063For SaleMLS ID #629437, Priscilla Gambino-Williams. Consolidated MLS
- $1,500,0005 bd6 ba5.7k sqft304 Racket Rd, Chapin, SC 29036For SaleMLS ID #635719, Kourtney O'hara. Consolidated MLS
- $1,425,0004 bd5 ba5.7k sqft1101 Ellett Rd, Chapin, SC 29036For SaleMLS ID #635586, Denise P Johnson-Wilson. Consolidated MLS
- $1,479,0006 bd6 ba6.2k sqft116 Lakeside Rd, Chapin, SC 29036For SaleMLS ID #630424, Julia Bauerschmidt. Consolidated MLS
- $875,0004 bd4 ba3.3k sqft128 Cove Ct, Irmo, SC 29063For SaleMLS ID #617159, Danny Hood. Consolidated MLS
- $1,099,0005 bd5 ba6.1k sqft155 Dunleith Way, Irmo, SC 29063For Sale By Owner
- $1,450,0004 bd4 ba5k sqft1121 Canterfield Rd, Chapin, SC 29036For SaleMLS ID #632033, Jason E King. Consolidated MLS
- $1,519,0005 bd5 ba3.6k sqft401 Bent Oak Ct, Chapin, SC 29036For SaleMLS ID #639286, Bill Prebeck. Consolidated MLS
- $749,0005 bd4 ba4.2k sqft204 Ascot Glen Rd, Irmo, SC 29063For SaleMLS ID #633071, Gabby Thomas. Consolidated MLS
- $1,075,0004 bd5 ba3.8k sqft511 Woodline Rd, Chapin, SC 29036For SaleMLS ID #639370, Andy K Brumbaugh. Consolidated MLS
- $1,100,0006 bd5 ba5.2k sqft227 Alston Cir, Lexington, SC 29072For SaleMLS ID #639323, Hannah Darnell. Consolidated MLS
- $975,0004 bd4 ba4.3k sqft129 Tiger Paw Ln, Irmo, SC 29063For SaleMLS ID #627699, Steve Kozlowski. Consolidated MLS
- $1,500,0004 bd5 ba5.4k sqft120 Middlefield Ln, Blythewood, SC 29016For SaleMLS ID #637874, Susie S Carlson. Consolidated MLS
- $1,589,0004 bd4 ba5k sqft132 Magnolia Key Dr, Chapin, SC 29036For SaleMLS ID #631111, Terri D Scheper. Consolidated MLS
- $1,350,0004 bd4 ba4.3k sqft448 Lookover Pointe Dr, Chapin, SC 29036For SaleMLS ID #637270, Ashley H Chason. Consolidated MLS
- $1,500,0004 bd4 ba4.5k sqft1492 Fulmer Rd, Blythewood, SC 29016For SaleMLS ID #635218, Deborah Eadon Blair. Consolidated MLS
