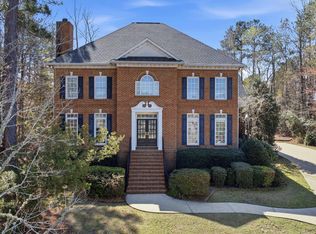
Exquisite Lakefront Estate | Private Dock • Dual Jet Ski Docks • Saltwater Pool • Tiki Bar • Resort-Style Living Lake season is here and opportunities like this are rare. Welcome to your private waterfront retreat, where luxury, lifestyle, and breathtaking views come together in one extraordinary property. Whether you’ve been searching for the perfect primary residence, vacation escape, or legacy lake home, this is a rare opportunity to secure one of the most desirable waterfront experiences on Lake Murray before someone else does.Designed for both elevated everyday living and unforgettable entertaining, this exceptional home offers spacious, thoughtfully reimagined interiors with seamless flow and stunning panoramic lake views from multiple vantage points.The expansive owner’s suite is a true sanctuary, featuring a spacious sitting area, oversized walk-in closet, and spa-inspired ensuite bath complete with dual vanities, a jetted Jacuzzi tub, and a luxurious walk-in shower with overhead rainfall feature. For added convenience, the suite connects directly to a generously sized laundry and mudroom.Three additional bedrooms and three full baths provide exceptional comfort for family and guests, including a dedicated garage bath—perfect after long summer days spent in the pool or out on the lake.The home’s entertainment appeal is unmatched. Inside, enjoy a large game room, cozy gas fireplace, and an impressive 50-foot sunroom that opens to an equally expansive covered back deck—creating seamless indoor-outdoor living with uninterrupted water views. Outside is where this property truly shines.Professionally landscaped grounds create a private resort-like setting featuring a sparkling saltwater pool, poolside tiki bar, outdoor wood-burning fireplace, private dock, and dual jet ski docks—everything needed for the ultimate lake lifestyle.Properties offering this level of privacy, amenities, and direct lake access are increasingly hard to find on Lake Murray. Schedule your tour today.CMLS has not reviewed and, therefore, does not endorse vendors who may appear in listings. Disclaimer: CMLS has not reviewed and, therefore, does not end Disclaimer: CMLS has not reviewe
For sale
Price cut: $18K (8/9)
$1,295,000
120 Blackburn Rd W, Irmo, SC 29063
4beds
3,673sqft
Single Family Residence
Built in 1963
0.41 Acres Lot
$1,258,100 Zestimate®
$353/sqft
$-- HOA
What's special
Outdoor wood-burning fireplaceGenerous living spacesLarge game roomSpacious sitting areaSerene sanctuaryCovered back deckWell-appointed garage bath
- 139 days
- 1,584
- 100
Zillow last checked:
Listing updated:
Listed by:
Elias F Lykes,
ResCom Realty LLC
Source: Consolidated MLS,MLS#: 632574
Facts & features
Interior
Bedrooms & bathrooms
- Bedrooms: 4
- Bathrooms: 5
- Full bathrooms: 4
- 1/2 bathrooms: 1
- Partial bathrooms: 1
- Main level bathrooms: 5
Primary bedroom
- Level: Main
Heating
- Central
Cooling
- Central Air
Features
- Basement: Crawl Space
- Number of fireplaces: 1
- Fireplace features: Outside
Interior area
- Total structure area: 3,673
- Total interior livable area: 3,673 sqft
Property
Parking
- Total spaces: 6
- Parking features: Garage - Attached
- Attached garage spaces: 2
Features
- Stories: 1
- Patio & porch: Deck
- Exterior features: Dock, Landscape Lighting, Gutters - Full, Lake Fed Irrigation
- Has private pool: Yes
- Pool features: Inground-Gunite
- Has spa: Yes
- Spa features: Private
- Fencing: Rear Only Vinyl
- On waterfront: Yes
- Waterfront features: On Lake Murray
- Frontage length: 170
Lot
- Size: 0.41 Acres
- Features: On Water, Sprinkler
Details
- Parcel number: 023160210
Construction
Type & style
- Home type: SingleFamily
- Architectural style: Ranch
- Property subtype: Single Family Residence
Materials
- Stucco - Hard Coat
Condition
- New construction: No
- Year built: 1963
Utilities & green energy
- Sewer: Public Sewer, Septic Tank
- Water: Public
- Utilities for property: Electricity Connected
Community & HOA
Community
- Subdivision: NONE
HOA
- Has HOA: No
Location
- Region: Irmo
Financial & listing details
- Price per square foot: $353/sqft
- Tax assessed value: $659,300
- Annual tax amount: $4,492
- Date on market: 4/27/2026
- Listing agreement: Exclusive Right To Sell
- Road surface type: Paved
Estimated market value
$1,258,100
$1.20M - $1.32M
$2,951/mo
Price history
| Date | Event | Price |
|---|---|---|
| 8/9/2026 | Price change | $1,295,000-1.4%$353/sqft |
Source:  Consolidated MLS #632574 Report a problem Consolidated MLS #632574 Report a problem | ||
| 7/3/2026 | Price change | $1,313,000-0.5%$357/sqft |
Source: Consolidated MLS #632574 Report a problem | ||
| 6/14/2026 | Price change | $1,320,000-2.6%$359/sqft |
Source: Consolidated MLS #632574 Report a problem | ||
| 4/27/2026 | Listed for sale | $1,355,000$369/sqft |
Source: Consolidated MLS #632574 Report a problem | ||
| 4/22/2026 | Listing removed | $1,355,000$369/sqft |
Source: Consolidated MLS #629686 Report a problem | ||
| 4/18/2026 | Price change | $1,355,000-1.8%$369/sqft |
Source: Consolidated MLS #629686 Report a problem | ||
| 4/1/2026 | Price change | $1,380,000-1.4%$376/sqft |
Source: Consolidated MLS #629686 Report a problem | ||
| 3/23/2026 | Listed for sale | $1,400,000+9.4%$381/sqft |
Source: Consolidated MLS #629686 Report a problem | ||
| 7/22/2024 | Sold | $1,280,000+0.4%$348/sqft |
Source: Public Record Report a problem | ||
| 5/24/2024 | Pending sale | $1,275,000$347/sqft |
Source: Consolidated MLS #584383 Report a problem | ||
| 5/9/2024 | Contingent | $1,275,000$347/sqft |
Source: Consolidated MLS #584383 Report a problem | ||
| 5/3/2024 | Listed for sale | $1,275,000+121.7%$347/sqft |
Source: Consolidated MLS #584383 Report a problem | ||
| 8/27/2012 | Sold | $575,000-4%$157/sqft |
Source: Public Record Report a problem | ||
| 5/27/2012 | Listing removed | $599,000$163/sqft |
Source: Exit Midlands Realty #302181 Report a problem | ||
| 10/19/2011 | Price change | $599,000-7.8%$163/sqft |
Source: Exit Real Est Consultants #302181 Report a problem | ||
| 8/5/2011 | Listed for sale | $649,900-7.1%$177/sqft |
Source: Exit Real Est Consultants #289720 Report a problem | ||
| 3/4/2011 | Listing removed | $699,700$190/sqft |
Source: ERA Wilder Realty, Inc. #275333 Report a problem | ||
| 1/24/2011 | Listed for sale | $699,700$190/sqft |
Source: ERA Wilder Realty, Inc. #275333 Report a problem | ||
| 12/5/2010 | Listing removed | $699,700$190/sqft |
Source: ERA Wilder Realty #275333 Report a problem | ||
| 9/4/2010 | Price change | $699,700-6.7%$190/sqft |
Source: ERA Wilder Realty #275333 Report a problem | ||
| 12/3/2009 | Listed for sale | $749,700+36.3%$204/sqft |
Source: ERA Wilder Realty 01 #256989 Report a problem | ||
| 3/20/2006 | Sold | $550,000+41%$150/sqft |
Source: Public Record Report a problem | ||
| 10/4/2005 | Sold | $390,000$106/sqft |
Source: Public Record Report a problem | ||
Public tax history
| Year | Property taxes | Tax assessment |
|---|---|---|
| 2022 | $4,492 -2% | $26,370 |
| 2021 | $4,585 -4.9% | $26,370 |
| 2020 | $4,820 -0.4% | $26,370 |
| 2019 | $4,841 +29.4% | $26,370 +14.7% |
| 2018 | $3,742 | $23,000 |
| 2017 | $3,742 +2.9% | $23,000 |
| 2016 | $3,636 +0.5% | $23,000 |
| 2015 | $3,616 -0.6% | $23,000 -96% |
| 2014 | $3,637 +0.3% | $575,000 +2400% |
| 2013 | $3,627 | $23,000 +20.5% |
| 2012 | -- | $19,090 -0.9% |
| 2011 | -- | $19,270 |
| 2010 | -- | $19,270 |
| 2009 | -- | $19,270 +15% |
| 2008 | -- | $16,760 |
| 2007 | -- | $16,760 +17.3% |
| 2006 | -- | $14,290 -0.1% |
| 2005 | -- | $14,300 +26.8% |
| 2004 | -- | $11,280 |
| 2003 | -- | $11,280 |
| 2002 | -- | $11,280 |
| 2000 | -- | $11,280 |
Find assessor info on the county website
Monthly payment
Est. payment
Payment breakdown
Explore the cost of this home by adjusting the details. Changes won't be saved.Climate risks
Neighborhood: 29063
Nearby schools
Schools provided by the listing agent
- Elementary: Ballentine
- Middle: Chapin
- High: Chapin
- District: Lexington/Richland Five
Source: Consolidated MLS. This data may not be complete. We recommend contacting the local school district to confirm school assignments for this home.
Similar homes
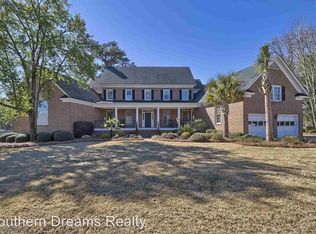
- $795,5004 bd4 ba2.9k sqft124 Cove Ct, Irmo, SC 29063For Sale
 MLS ID #635612, Taylor Beauchemin. Consolidated MLS
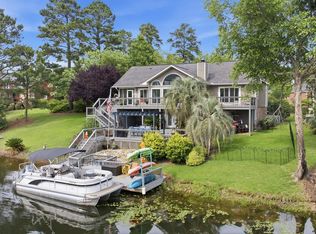
 - $1,200,0004 bd5 ba4.8k sqft105 Windsong Island Ln, Columbia, SC 29212For Sale
 MLS ID #640537, Doreen Miller. Consolidated MLS
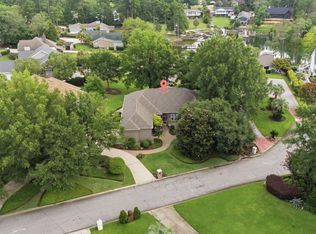
 - $1,300,0004 bd4 ba4.7k sqft100 Morning Lake Dr, Lexington, SC 29072For Sale
 MLS ID #642187, Telly Topakas. Consolidated MLS
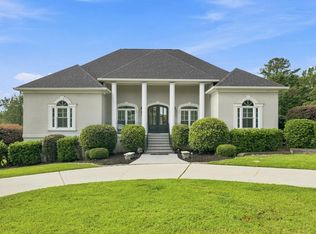
 - $670,0005 bd4 ba3.3k sqft3 Aderley Ct, Irmo, SC 29063For Sale
 MLS ID #629993, Lembe Zamcho. Consolidated MLS
