The kind of Lake Murray setting buyers wait years to find. Tucked away on 1.6 wooded acres with approximately 173 feet of deep-water frontage near the Lake Murray dam, this private waterfront estate offers the peace, privacy, and space that are becoming increasingly difficult to find. Designed by Catalyst Architects and featured in South Carolina Homes & Gardens magazine when completed, this custom home was created for everyday living as much as entertaining. Spend quiet mornings with coffee on the screened porch overlooking the lake, enjoy afternoons boating or fishing from your private Trex dock with boat lift, floating dock, and jet ski lift, and end the day watching the sunset through the trees. Inside, approximately 6,097 square feet include a soaring cathedral great room, heart pine floors, handmade brick details, a well-appointed kitchen, dedicated office, elevator, acoustically isolated home theater, recreation room, and more than 2,200 square feet of covered porches that make it easy to enjoy the outdoors year-round. Whether gathering with family for the holidays, hosting friends for the weekend, or simply enjoying the quiet that comes from having room to breathe, 664 River Road offers a Lake Murray lifestyle that's increasingly hard to find. Disclaimer: CMLS has not reviewed and, therefore, does not endorse vendors who may appear in listings.
For sale
Price cut: $300K (9/30)
$3,350,000
664 River Rd, Columbia, SC 29212
5beds
6,097sqft
Single Family Residence
Built in 2006
1.61 Acres Lot
$3,143,800 Zestimate®
$549/sqft
$-- HOA
What's special
Private waterfront estateRecreation roomAcoustically isolated home theaterSoaring cathedral great roomWell-appointed kitchenDedicated officeHandmade brick details
- 137 days
- 447
- 13
Zillow last checked:
Listing updated:
Listed by:
Jill Hydrick Phone:803-381-1932,
EXIT Real Est Consultants
Source: Consolidated MLS,MLS#: 634472
Facts & features
Interior
Bedrooms & bathrooms
- Bedrooms: 5
- Bathrooms: 5
- Full bathrooms: 4
- 1/2 bathrooms: 1
- Partial bathrooms: 1
- Main level bathrooms: 2
Rooms
- Room types: Office
Primary bedroom
- Features: Double Vanity, Bath-Private, Separate Shower, Whirlpool, Built-in Features, Ceiling Fan(s), Floors-Hardwood, Separate Water Closet
- Level: Main
Bedroom 2
- Features: Bath-Shared, Closet-Private, Floors-Hardwood, Recessed Lighting
- Level: Second
Bedroom 3
- Features: Bath-Shared, Walk-In Closet(s), Built-in Features, Ceiling Fan(s), Closet-Private
- Level: Second
Bedroom 4
- Features: Bath-Shared, Walk-In Closet(s), Tub-Shower, Ceiling Fan(s), Floors-Hardwood
- Level: Second
Bedroom 5
- Features: Bath-Shared, Closet-Private, Floors-Hardwood
- Level: Second
Dining room
- Features: Fireplace, French Doors, Floors-Hardwood, Molding, High Ceilings, Recessed Lighting
- Level: Main
Great room
- Level: Main
Kitchen
- Features: Eat-in Kitchen, Fireplace, Kitchen Island, Pantry, Granite Counters, Floors-Tile, Backsplash-Tiled, Cabinets-Painted, Prep Sink, Recessed Lighting
- Level: Main
Living room
- Features: Floors-Hardwood, Ceilings-High (over 9 Ft)
- Level: Main
Heating
- Heat Pump 1st Lvl, Heat Pump 2nd Lvl
Cooling
- Heat Pump 1st Lvl, Heat Pump 2nd Lvl
Appliances
- Included: Built-In Range, Gas Range, Island Cooktop, Dishwasher, Disposal, Refrigerator, Microwave Built In, Humidifier
- Laundry: Utility Room, Main Level
Features
- Central Vacuum
- Flooring: Hardwood, Tile
- Has basement: Yes
- Attic: Pull Down Stairs
- Number of fireplaces: 1
- Fireplace features: Gas Log-Natural
Interior area
- Total structure area: 6,097
- Total interior livable area: 6,097 sqft
Property
Parking
- Total spaces: 15
- Parking features: Garage - Attached
- Attached garage spaces: 3
Accessibility
- Accessibility features: Accessible Elevator Installed
Features
- Stories: 2
- Exterior features: Dock, Lake Fed Irrigation
- Has view: Yes
- View description: Water
- Has water view: Yes
- Water view: Water
- Waterfront features: On Lake Murray, View-Big Water
- Frontage length: 173
Lot
- Size: 1.61 Acres
- Features: On Water, Sprinkler
Details
- Parcel number: 00269603033
Construction
Type & style
- Home type: SingleFamily
- Architectural style: Traditional
- Property subtype: Single Family Residence
Materials
- Brick-All Sides-AbvFound
- Foundation: Slab
Condition
- New construction: No
- Year built: 2006
Utilities & green energy
- Sewer: Public Sewer
- Water: Public
- Utilities for property: Electricity Connected
Community & HOA
Community
- Subdivision: NONE
HOA
- Has HOA: No
Location
- Region: Columbia
Financial & listing details
- Price per square foot: $549/sqft
- Tax assessed value: $1,768,598
- Annual tax amount: $8,114
- Date on market: 5/19/2026
- Listing agreement: Exclusive Right To Sell
- Road surface type: Paved
Estimated market value
$3,143,800
$2.99M - $3.30M
Not available
Price history
| Date | Event | Price |
|---|---|---|
| 9/30/2026 | Price change | $3,050,000-9%$500/sqft |
Source: EXIT Realty broker feed #634472 Report a problem | ||
| 9/30/2026 | Listed for sale | $3,350,000$549/sqft |
Source:  Consolidated MLS #634472 Report a problem Consolidated MLS #634472 Report a problem | ||
| 8/28/2026 | Contingent | $3,350,000+9.8%$549/sqft |
Source: Consolidated MLS #634472 Report a problem | ||
| 8/19/2026 | Price change | $3,050,000-9%$500/sqft |
Source: EXIT Realty broker feed #634472 Report a problem | ||
| 6/30/2026 | Price change | $3,350,000-4.3%$549/sqft |
Source: Consolidated MLS #634472 Report a problem | ||
| 5/19/2026 | Listed for sale | $3,500,000$574/sqft |
Source: Consolidated MLS #634472 Report a problem | ||
Public tax history
| Year | Property taxes | Tax assessment |
|---|---|---|
| 2025 | $8,114 +7.7% | $56,644 +15% |
| 2024 | $7,537 +0.9% | $49,256 |
| 2023 | $7,473 -1.7% | $49,256 |
| 2022 | $7,604 +0.2% | $49,256 |
| 2021 | $7,592 | $49,256 -11.3% |
| 2019 | -- | $55,510 |
| 2018 | $9,129 +13.6% | $55,510 |
| 2017 | $8,035 +2.6% | $55,510 +0% |
| 2016 | $7,829 -2.4% | $55,509 |
| 2015 | $8,025 | $55,509 +1.3% |
| 2014 | $8,025 | $54,783 |
Find assessor info on the county website
Monthly payment
Est. payment
Payment breakdown
Explore the cost of this home by adjusting the details. Changes won't be saved.Climate risks
Neighborhood: 29212
Nearby schools
Schools provided by the listing agent
- Elementary: Irmo
- Middle: Irmo
- High: Irmo
- District: Lexington/Richland Five
Source: Consolidated MLS. This data may not be complete. We recommend contacting the local school district to confirm school assignments for this home.
Similar homes
- $3,000,0005 bd6 ba7.4k sqft804 Old Forge Rd, Chapin, SC 29036For Sale
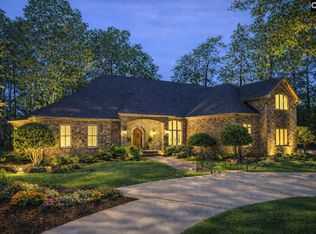 MLS ID #630576, Molly Sims. Consolidated MLS
 - $2,750,0005 bd6 ba6.1k sqft1291 Shady Ln, Columbia, SC 29206For Sale
 MLS ID #644258, Elizabeth Ferguson. Consolidated MLS
 - $3,500,0004 bd5 ba4.4k sqft426 Rocky Ramp Dr, Chapin, SC 29036For Sale
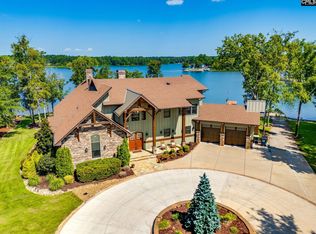 MLS ID #642256, Jennifer Valek. Consolidated MLS
 - $2,510,0007 bd5 ba6.7k sqft467 Greenetree Ln, Lexington, SC 29072For Sale
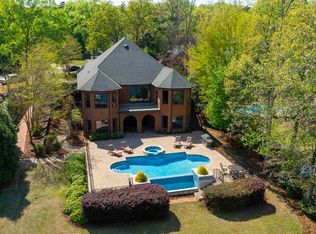 MLS ID #630208, Douglas Giesler. Consolidated MLS
