Experience exceptional Lake Murray living in this stunning 2019 estate, privately situated on nearly 2 acres with 340' of shoreline, private boat ramp and dock. Perfectly positioned in a protected cove while still offering beautiful open-water views, this property delivers the best of both worlds. The approximately 4,000 SF main residence showcases timeless craftsmanship with rough-sawn timbers, soaring 10'-20' ceilings, exposed beams, wide-plank walnut floors, Pella windows, 8' solid doors, stone fireplaces, and a dramatic wall of waterfront glass. The main level features a luxurious primary suite with heated bath and closet floors and its own private covered porch—the perfect place to enjoy peaceful lake views. Also on the main level are the great room, formal dining, library, billiard room, chef's kitchen, dedicated dog room, and two laundry rooms. Upstairs, a solid walnut staircase leads to an open loft overlooking the main living area and 2 guest suites, each with a private bath and walk-in closet, with one offering its own private porch. The chef's kitchen boasts custom cabinetry, granite, walnut butcher-block island, Sub-Zero refrigerator/freezer, 2 dishwashers, wall ovens, and Dacor range. Outside, enjoy a zero-entry blue-bottom pool, hot tub, lakeside firepit, approximately 1,500 SF of covered porches, 2 wood-burning stone fireplaces, outdoor kitchen, and swing bed. A detached matching boathouse and guest quarters complete this extraordinary property. Located in the award-winning Chapin school district, this is a rare combination of privacy, craftsmanship, luxury, and true Lake Murray living. Disclaimer: CMLS has not reviewed and, therefore, does not endorse vendors who may appear in listings.
For sale
Price cut: $100K (10/1)
$3,500,000
426 Rocky Ramp Dr, Chapin, SC 29036
4beds
4,489sqft
Single Family Residence
Built in 2019
1.9 Acres Lot
$3,290,700 Zestimate®
$780/sqft
$-- HOA
What's special
Guest quartersDetached matching boathouseLakeside firepitHot tubTimeless craftsmanshipGreat roomFormal dining
- 42 days
- 1,879
- 186
Zillow last checked:
Listing updated:
Listed by:
Jennifer Valek,
Keller Williams Realty
Source: Consolidated MLS,MLS#: 642256
Facts & features
Interior
Bedrooms & bathrooms
- Bedrooms: 4
- Bathrooms: 5
- Full bathrooms: 4
- 1/2 bathrooms: 1
- Partial bathrooms: 1
- Main level bathrooms: 3
Rooms
- Room types: In Law Suite, Office, Other, Loft, Workshop
Primary bedroom
- Features: Balcony-Deck, Double Vanity, Fireplace, French Doors, Bath-Private, Separate Shower, Walk-In Closet(s), High Ceilings, Built-in Features, Ceiling Fan(s), Closet-Private, Floors-Hardwood, Separate Water Closet, Spa/Multiple Head Shower
- Level: Main
Bedroom 2
- Features: French Doors, Bath-Private, Separate Shower, Walk-In Closet(s), Ceiling Fan(s), Closet-Private, Floors-Hardwood
- Level: Second
Bedroom 3
- Features: Balcony-Deck, Bath-Private, Separate Shower, Walk-In Closet(s), Ceiling Fan(s), Closet-Private, Floors-Hardwood
- Level: Second
Bedroom 4
- Features: Bath-Private, Tub-Shower, High Ceilings, Ceiling Fan(s), Recessed Lighting
- Level: Main
Dining room
- Features: Area, Floors-Hardwood, High Ceilings
- Level: Main
Great room
- Level: Main
Kitchen
- Features: Eat-in Kitchen, Floors-Hardwood, Kitchen Island, Pantry, Granite Counters, Counter Tops - Other, Backsplash-Tiled, Cabinets-Glazed, Cabinets-Painted, Prep Sink, Recessed Lighting, Wet Bar
- Level: Main
Heating
- Central, Multiple Units
Cooling
- Central Air, Multi Units
Appliances
- Included: Built-In Range, Convection Oven, Double Oven, Gas Range, Indoor Grill, Dishwasher, Disposal, Dryer, Freezer, Ice Maker, Refrigerator, Washer, Water Filter, Wine Cooler, Microwave Built In, Pot Filler, Stove Exhaust Vented Exte, Tankless Water Heater, Gas Water Heater
- Laundry: Heated Space, Mud Room, Main Level
Features
- Ceiling Fan(s), Wired for Sound
- Flooring: Hardwood, Tile, Concrete
- Doors: French Doors
- Basement: Crawl Space
- Attic: Storage,Pull Down Stairs
- Number of fireplaces: 3
- Fireplace features: Outside, Wood Burning, Gas Log-Natural
Interior area
- Total structure area: 4,489
- Total interior livable area: 4,489 sqft
Video & virtual tour
Property
Parking
- Total spaces: 5
- Parking features: Garage Door Opener
- Attached garage spaces: 5
Features
- Stories: 2
- Patio & porch: Deck
- Exterior features: Boat Ramp, Dock, Outdoor Grill, Landscape Lighting, Gutters - Full, Lake Fed Irrigation
- Has private pool: Yes
- Has spa: Yes
- Spa features: Private
- Fencing: Rear Only Aluminum,Invisible
- On waterfront: Yes
- Waterfront features: On Lake Murray
- Frontage length: 340
Lot
- Size: 1.9 Acres
- Dimensions: 81849
- Features: On Water
Details
- Additional structures: Guest House, Shed(s)
- Parcel number: 00152001005
Construction
Type & style
- Home type: SingleFamily
- Architectural style: Contemporary,Craftsman
- Property subtype: Single Family Residence
Materials
- Fiber Cement-Hardy Plank, Stone
Condition
- New construction: No
- Year built: 2019
Utilities & green energy
- Sewer: Lett System
- Water: Lake Drawn
- Utilities for property: Cable Available, Electricity Connected
Community & HOA
Community
- Security: Security System Owned, Smoke Detector(s), Security Cameras
- Subdivision: NONE
HOA
- Has HOA: No
Location
- Region: Chapin
Financial & listing details
- Price per square foot: $780/sqft
- Tax assessed value: $2,800,000
- Annual tax amount: $16,044
- Date on market: 9/3/2026
- Listing agreement: Exclusive Right To Sell
- Road surface type: Paved
Estimated market value
$3,290,700
$3.13M - $3.46M
Not available
Price history
| Date | Event | Price |
|---|---|---|
| 10/1/2026 | Price change | $3,500,000-2.8%$780/sqft |
Source:  Consolidated MLS #642256 Report a problem Consolidated MLS #642256 Report a problem | ||
| 9/5/2026 | Listed for sale | $3,600,000+28.6%$802/sqft |
Source: Consolidated MLS #642256 Report a problem | ||
| 5/21/2024 | Sold | $2,800,000$624/sqft |
Source: Public Record Report a problem | ||
| 4/11/2024 | Pending sale | $2,800,000$624/sqft |
Source: Consolidated MLS #570003 Report a problem | ||
| 4/9/2024 | Contingent | $2,800,000$624/sqft |
Source: Consolidated MLS #570003 Report a problem | ||
| 4/1/2024 | Listed for sale | $2,800,000$624/sqft |
Source: Consolidated MLS #570003 Report a problem | ||
| 2/20/2024 | Contingent | $2,800,000$624/sqft |
Source: Consolidated MLS #570003 Report a problem | ||
| 9/8/2023 | Listed for sale | $2,800,000+522.2%$624/sqft |
Source: Consolidated MLS #570003 Report a problem | ||
| 8/11/2015 | Sold | $450,000+47.7%$100/sqft |
Source: Public Record Report a problem | ||
| 9/26/2014 | Sold | $304,700$68/sqft |
Source: Agent Provided Report a problem | ||
Public tax history
| Year | Property taxes | Tax assessment |
|---|---|---|
| 2025 | $16,044 +155.2% | $112,001 +172.5% |
| 2024 | $6,288 -76.4% | $41,104 |
| 2023 | $26,654 +320.1% | $41,104 |
| 2022 | $6,345 +0.2% | $41,104 |
| 2021 | $6,334 | $41,104 +52.2% |
| 2019 | -- | $27,000 |
| 2018 | $11,694 +4.8% | $27,000 |
| 2017 | $11,153 +0.8% | $27,000 +0% |
| 2016 | $11,064 +0.7% | $26,999 +35.1% |
| 2015 | $10,984 | $19,983 +15% |
| 2014 | $10,984 | $17,378 |
Find assessor info on the county website
Monthly payment
Est. payment
Payment breakdown
Explore the cost of this home by adjusting the details. Changes won't be saved.Climate risks
Neighborhood: 29036
Nearby schools
Schools provided by the listing agent
- Elementary: Piney Woods Elementary
- Middle: Chapin
- High: Chapin
- District: Lexington/Richland Five
Source: Consolidated MLS. This data may not be complete. We recommend contacting the local school district to confirm school assignments for this home.
Similar homes
- $1,999,0005 bd5 ba5.3k sqft104 Turtle Pointe Ct, Chapin, SC 29036For Sale
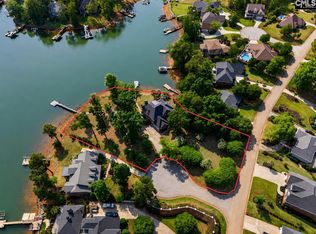 MLS ID #632528, Caroline Donaldson. Consolidated MLS
 - $2,200,0005 bd5 ba5.6k sqft2016 Amicks Ferry Rd, Chapin, SC 29036For Sale
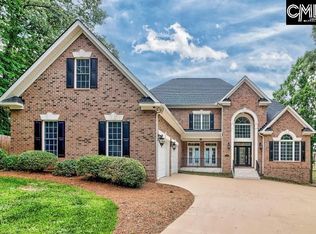 MLS ID #635643, John B Blackmon. Consolidated MLS
 - $1,790,0004 bd4 ba4.9k sqft449 Lake Estate Dr, Chapin, SC 29036For Sale
 MLS ID #643257, Mark Woody. Consolidated MLS
 - $3,200,0005 bd5 ba6k sqft664 River Rd, Columbia, SC 29212For Sale
 MLS ID #634472, Jill Hydrick. Consolidated MLS
