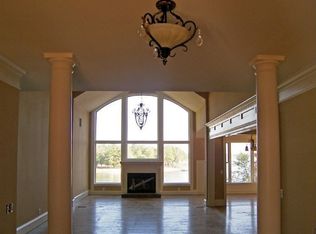
Positioned along one of Lake Murray’s most prestigious and scenic stretches, 1022 Wise Ferry Road is a newly built waterfront estate that reflects the caliber of its surroundings. Here, architectural presence, privacy, and thoughtful design come together in a setting known for some of the lake’s finest homes. From the moment the 10-foot glass entry opens, the eye is drawn through the living spaces to the rear porch, the private infinity-style pool, and the open water beyond, creating an immediate sense of arrival that is difficult to capture until experienced in person. Developed by Terra Innovations, built by Birch Home Builders, designed by Vin-Yet Designs, and with interiors curated by Black Barn Home, the residence offers 5,129 heated square feet and 6,946 square feet under roof, with five bedrooms, six full baths, and one half bath, including a private in-law suite, main-level primary suite, study, recreation room, pool bath, and three-car garage. The architecture is both substantial and refined, with a 12-foot foyer, an 11 foot plus ceiling in the great room, arched openings, custom millwork, statement fireplaces, and beautifully scaled spaces designed to feel grand yet deeply livable. The kitchen is appointed with GE Monogram appliances, Taj Mahal quartzite, custom cabinetry, a substantial island, butlery, and pantry, all opening naturally into the dining and main living areas. Along the lake side, a wall of 8-foot windows and doors overlooks the covered rear porch, outdoor living area, outdoor kitchen, private dock, gazebo, and the resort-style pool with a vanishing-edge inspired design, and sun shelf. Rich materials and layered finishes, including hardwood flooring, bronze windows, polished marble, designer lighting, and curated tile selections, bring warmth and restraint throughout. Quietly set along low-traffic Wise Ferry Road, this is a rare opportunity to own one of Lake Murray’s most compelling new waterfront offerings. Home is in early construction phase. Photos are renderings and/or similar to illustrate design intent and may not reflect final finishes. Buyers may have limited opportunities to make selections depending on stage of construction.
New construction
$4,250,000
1022 Wise Ferry Rd, Lexington, SC 29072
5beds
5,128sqft
Single Family Residence
Built in 2026
2.05 Acres Lot
$-- Zestimate®
$829/sqft
$-- HOA
What's special
Waterfront estatePrivate in-law suitePool bathStatement fireplacesPrivate dockPrivate infinity-style poolRecreation room
- 138 days
- 1,274
- 35
Likely to sell faster than
Zillow last checked:
Listing updated:
Listed by:
Doug Wilkes,
Southern Visions Realty I LLC
Source: Consolidated MLS,MLS#: 632762
Facts & features
Interior
Bedrooms & bathrooms
- Bedrooms: 5
- Bathrooms: 6
- Full bathrooms: 5
- 1/2 bathrooms: 1
- Partial bathrooms: 1
- Main level bathrooms: 2
Rooms
- Room types: In Law Suite, Media Room, Office, Other, Loft
Primary bedroom
- Features: Bath-Private, Separate Shower, Walk-In Closet(s), High Ceilings, Tray Ceiling(s), Closet-Private, Floors-Hardwood, Recessed Lighting, Separate Water Closet, Spa/Multiple Head Shower
- Level: Main
Bedroom 2
- Features: Bath-Private, Walk-In Closet(s), High Ceilings, Closet-Private, Floors-Hardwood
- Level: Second
Bedroom 3
- Features: Bath-Shared, Walk-In Closet(s), High Ceilings, Closet-Private, Floors-Hardwood
- Level: Second
Bedroom 4
- Features: Bath-Shared, Walk-In Closet(s), Vaulted Ceiling(s), Closet-Private, Floors-Hardwood, Recessed Lighting
- Level: Second
Bedroom 5
- Features: Bath-Private, Walk-In Closet(s), High Ceilings, Floors-Hardwood, Recessed Lighting
- Level: Second
Great room
- Level: Main
Kitchen
- Features: Bar, Cabinets-Natural, Eat-in Kitchen, Floors-Hardwood, Pantry, Backsplash-Other, Recessed Lighting, Second Kitchen, Wet Bar, Counter Tops-Quartz
- Level: Main
Living room
- Features: Beams, Fireplace, Recessed Lights
- Level: Second
Heating
- Central, Multiple Units
Cooling
- Central Air, Multi Units
Appliances
- Included: Convection Oven, Gas Range, Indoor Grill, Dishwasher, Disposal, Freezer, Ice Maker, Refrigerator, Wine Cooler, Microwave Above Stove, Pot Filler, Stove Exhaust Vented Exte
- Laundry: Heated Space, Mud Room, Utility Room, Main Level
Features
- Bookcases, Wet Bar, Built-in Features
- Flooring: Hardwood, Tile
- Basement: Crawl Space
- Attic: Attic Access
- Number of fireplaces: 1
- Fireplace features: Outside, Gas Log-Natural
Interior area
- Total structure area: 5,128
- Total interior livable area: 5,128 sqft
Video & virtual tour
Property
Parking
- Total spaces: 3
- Parking features: Garage Door Opener
- Attached garage spaces: 3
Features
- Stories: 2
- Patio & porch: Deck, Patio
- Exterior features: Dock, Outdoor Grill, Landscape Lighting, Gutters - Full, Lake Fed Irrigation
- Has private pool: Yes
- Pool features: Inground-Gunite
- On waterfront: Yes
- Waterfront features: On Lake Murray
- Frontage length: 102
Lot
- Size: 2.05 Acres
- Features: On Water, Sprinkler
Details
- Parcel number: 00330005053
Construction
Type & style
- Home type: SingleFamily
- Architectural style: Craftsman
- Property subtype: Single Family Residence
Materials
- Brick-All Sides-AbvFound, Stucco - Hard Coat
Condition
- New Construction
- New construction: Yes
- Year built: 2026
Utilities & green energy
- Sewer: Septic Tank
- Water: Public
Community & HOA
Community
- Security: Smoke Detector(s)
- Subdivision: NONE
HOA
- Has HOA: No
Location
- Region: Lexington
Financial & listing details
- Price per square foot: $829/sqft
- Date on market: 4/29/2026
- Listing agreement: Exclusive Right To Sell
- Road surface type: Paved
Estimated market value
Not available
Estimated sales range
Not available
Not available
Price history
| Date | Event | Price |
|---|---|---|
| 4/29/2026 | Listed for sale | $4,250,000$829/sqft |
Source:  Consolidated MLS #632762 Report a problem Consolidated MLS #632762 Report a problem | ||
Public tax history
Tax history is unavailable.
Monthly payment
Est. payment
Payment breakdown
Explore the cost of this home by adjusting the details. Changes won't be saved.Climate risks
Neighborhood: 29072
Nearby schools
Schools provided by the listing agent
- Elementary: Rocky Creek
- Middle: Beechwood Middle School
- High: Lexington
- District: Lexington One
Source: Consolidated MLS. This data may not be complete. We recommend contacting the local school district to confirm school assignments for this home.
Similar homes
- $2,270,0006 bd5 ba6.5k sqft238 Catawba Trl, Lexington, SC 29072For Sale
 MLS ID #640695, Janice Woods. Consolidated MLS
 - $2,540,0007 bd5 ba6.7k sqft467 Greenetree Ln, Lexington, SC 29072For Sale
 MLS ID #630208, Douglas Giesler. Consolidated MLS
 - $2,395,0005 bd6 ba3.9k sqft589 Windmere Dr, Lexington, SC 29072For Sale
 MLS ID #641729, Sarah Williams. Consolidated MLS
 - $3,000,0005 bd6 ba7.4k sqft804 Old Forge Rd, Chapin, SC 29036For Sale
 MLS ID #630576, Molly Sims. Consolidated MLS
