In the heart of Camden’s Historic District, this extraordinary 1885 Greek Revival residence is a rare opportunity to own a home rich in heritage yet suited for modern living. Historic craftsmanship is evident throughout. Antique heart pine floors span the entire 1st level. 10’10” ceilings are accented with intricate dental moldings. Rare etched moldings frame doorways & stairwells. 7 fireplaces contribute warmth & ambiance. And the formal dining room is designed to impress. Coffered ceilings add depth & drama, while classic wainscoting wraps the room in elegance. The kitchen blends historic charm & modern luxury, with granite countertops, large island, abundant cabinetry, gas cooktop, double ovens, wet bar and beverage refrigerator. The adjacent Keeping Room offers a cozy gathering space centered around a fireplace—perfect for casual evenings or hosting family & friends. Nearby, a private office with access to full bath serves both guests and work-at-home needs. One of the home’s most remarkable spaces is a 24’ x 39’ Great Room designed for relaxation & entertainment. Features include a vaulted ceiling, tile floors, custom built-ins, and a full kitchen. A wood-burning fireplace adds rustic charm, while an abundance of windows overlooks a walled courtyard. This wing of the home also includes 2 additional bedrooms, full bath, ample closets and large workshop – all of which could be renovated into a stunning, first floor primary suite. Upstairs, the 2nd level features 3 bedrooms, 3 full baths and laundry. The primary suite is a private sanctuary with fireplace, en suite bath with tiled shower, and an adjoining room that can serve as a closet, dressing room, nursery, or private sitting area. 2 guest bedrooms are generously sized & one includes its own en suite bath, while another shares a full bath. The 3rd floor offers a flexible space that invites creativity—ideal for bunkroom, playroom, studio, or man cave. Outside, the home features covered porches, porte corchere and beautifully landscaped grounds on a .84 acre lot. This is a legacy property where history, architecture & modern comfort converge. A rare opportunity to own a piece of Camden’s enduring history. D
For sale
$1,400,000
1704 Fair St, Camden, SC 29020
5beds
6,811sqft
Single Family Residence
Built in 1885
0.84 Acres Lot
$1,314,800 Zestimate®
$206/sqft
$-- HOA
What's special
Covered porchesLarge islandHistoric craftsmanshipVaulted ceilingDouble ovensCustom built-insGas cooktop
- 153 days
- 563
- 46
Zillow last checked:
Listing updated:
Listed by:
Debbie Elliott,
Peace Sotheby's International Realty
Source: Consolidated MLS,MLS#: 632998
Facts & features
Interior
Bedrooms & bathrooms
- Bedrooms: 5
- Bathrooms: 6
- Full bathrooms: 6
- Main level bathrooms: 3
Rooms
- Room types: Bonus Room, Exercise Room, Office, Workshop
Primary bedroom
- Features: Fireplace, Bath-Private, Separate Shower, Walk-In Closet(s), High Ceilings, Ceiling Fan(s), Floors-Hardwood, Spa/Multiple Head Shower
- Level: Second
Bedroom 2
- Features: Bath-Private, Walk-In Closet(s), Tub-Shower, High Ceilings, Ceiling Fan(s), Floors-Hardwood
- Level: Second
Bedroom 3
- Features: Separate Shower, Bath-Shared, Walk-In Closet(s), High Ceilings, Ceiling Fan(s), Floors-Hardwood
- Level: Second
Bedroom 4
- Features: Separate Shower, Bath-Shared, High Ceilings, Ceiling Fan(s)
- Level: Second
Bedroom 5
- Features: Tub-Shower, Ceiling Fan(s), Closet-Private
- Level: Main
Dining room
- Features: Floors-Hardwood, Molding, High Ceilings
- Level: Main
Great room
- Level: Main
Kitchen
- Features: Eat-in Kitchen, Fireplace, Floors-Hardwood, Kitchen Island, Granite Counters, Backsplash-Tiled, Cabinets-Painted, Prep Sink, Recessed Lighting, Second Kitchen, Wet Bar
- Level: Main
Living room
- Features: Bay Window, Fireplace, Floors-Hardwood, Molding, High Ceilings, Books, Entertainment Center, French Doors, Ceilings-High (over 9 Ft)
- Level: Main
Heating
- Central, Electric, Gas 1st Lvl, Gas 2nd Lvl, Gas Pac, Split System, Zoned, Multiple Units
Cooling
- Central Air, Gas Pac, Split System, Zoned, Multi Units
Appliances
- Included: Convection Oven, Counter Cooktop, Double Oven, Gas Range, Self Clean, Dishwasher, Disposal, Ice Maker, Refrigerator, Wine Cooler, Stove Exhaust Vented Exte, Tankless Water Heater, Gas Water Heater, Electric Water Heater
- Laundry: Electric, Heated Space, Utility Room
Features
- Bookcases, Ceiling Fan(s), Closet-Private, Tub-Shower, Built-in Features, Wired for Sound
- Flooring: Hardwood, Tile, Carpet
- Doors: French Doors
- Basement: Crawl Space
- Attic: Storage,Pull Down Stairs,Attic Access
- Number of fireplaces: 7
- Fireplace features: Masonry, Wood Burning, Gas Log-Natural
Interior area
- Total structure area: 6,811
- Total interior livable area: 6,811 sqft
Video & virtual tour
Property
Parking
- Total spaces: 8
- Parking features: No Garage
Features
- Stories: 3
- Patio & porch: Patio
- Exterior features: Landscape Lighting, Gutters - Partial
- Fencing: Partial,Privacy,Rear Only Brick
- Frontage length: 0
Lot
- Size: 0.84 Acres
- Features: Sprinkler
Details
- Additional structures: Shed(s), Workshop
- Parcel number: C2711300074
Construction
Type & style
- Home type: SingleFamily
- Architectural style: Colonial,Traditional
- Property subtype: Single Family Residence
Materials
- Fiber Cement-Hardy Plank, Wood
- Foundation: Slab
Condition
- New construction: No
- Year built: 1885
Utilities & green energy
- Sewer: Public Sewer
- Water: Public
- Utilities for property: Electricity Connected
Community & HOA
Community
- Security: Security System Owned, Smoke Detector(s)
- Subdivision: HISTORIC DISTRICT
HOA
- Has HOA: No
Location
- Region: Camden
Financial & listing details
- Price per square foot: $206/sqft
- Tax assessed value: $560,600
- Annual tax amount: $3,977
- Date on market: 5/1/2026
- Listing agreement: Exclusive Right To Sell
- Road surface type: Paved
Estimated market value
$1,314,800
$1.25M - $1.38M
Not available
Price history
| Date | Event | Price |
|---|---|---|
| 5/1/2026 | Listed for sale | $1,400,000+204.3%$206/sqft |
Source:  Consolidated MLS #632998 Report a problem Consolidated MLS #632998 Report a problem | ||
| 9/28/2005 | Sold | $460,000$68/sqft |
Source: Public Record Report a problem | ||
Public tax history
| Year | Property taxes | Tax assessment |
|---|---|---|
| 2025 | $3,977 +1% | $560,600 |
| 2024 | $3,940 +3.8% | $560,600 |
| 2023 | $3,795 +16.5% | $560,600 |
| 2022 | $3,257 +6.1% | $560,600 |
| 2021 | $3,069 -0.2% | $560,600 -1.2% |
| 2020 | $3,076 -3.3% | $567,300 +12.2% |
| 2019 | $3,182 -1.1% | $505,600 |
| 2018 | $3,219 | $505,600 |
| 2017 | -- | $505,600 +0.9% |
| 2016 | $2,550 | $500,900 |
| 2015 | $2,550 | $500,900 +2400% |
| 2014 | $2,550 | $20,036 |
| 2013 | -- | $20,036 +0% |
| 2011 | -- | $20,035 +7% |
| 2010 | -- | $18,730 |
| 2009 | -- | $18,730 |
| 2008 | $2,685 +24.9% | $18,730 |
| 2007 | $2,149 -48.6% | $18,730 |
| 2006 | $4,185 | $18,730 +40% |
| 2005 | -- | $13,380 |
| 2004 | -- | $13,380 |
| 2003 | -- | $13,380 |
| 2002 | -- | $13,380 |
| 2001 | -- | $13,380 +20.1% |
| 2000 | -- | $11,140 |
Find assessor info on the county website
Monthly payment
Est. payment
Payment breakdown
Explore the cost of this home by adjusting the details. Changes won't be saved.Climate risks
Neighborhood: 29020
Nearby schools
Schools provided by the listing agent
- Elementary: Camden
- Middle: Camden
- High: Camden
- District: Kershaw County
Source: Consolidated MLS. This data may not be complete. We recommend contacting the local school district to confirm school assignments for this home.
Similar homes
- $1,500,0006 bd6 ba6.6k sqft584 Southgate Dr, Camden, SC 29020For Sale
 MLS ID #640124, Jeanene Campbell. Consolidated MLS
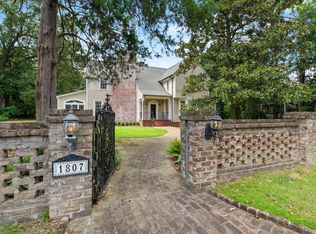
 - $900,0004 bd4 ba4.7k sqft1807 Brevard Pl, Camden, SC 29020For Sale
 MLS ID #642809, Debbie Elliott. Consolidated MLS
 - $899,0005 bd3 ba4k sqft2012 Broad St, Camden, SC 29020For Sale
 MLS ID #634588, Nancy G Thornton. Consolidated MLS
 - $899,0004 bd4 ba4.3k sqft314 Kirkwood Ln, Camden, SC 29020For Sale
 MLS ID #640371, Jackie B Montgomery. Consolidated MLS
 - $1,200,0004 bd4 ba3.8k sqft2273 A Horton Cv, Camden, SC 29020For Sale
 MLS ID #4407008, Morris Worthington, Lake Wateree Properties. Canopy MLS as distributed by MLS GRID
