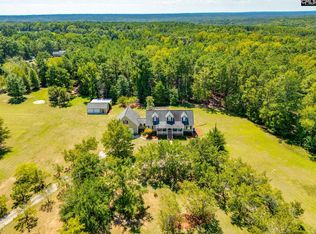
Diamond in the Rough. This all-brick 6500sqft home with a separate 1700sqft “cottage” on a 3.20 acre tract has all the charm for a move-in ready home. Upon entering from your great front porch welcome guests into your large open living space with an open concept floorplan. The Great Room has a gas fireplace and tile floors. The Eat-in Kitchen has granite counters, stainless appliances w/gas cooktop & 2 dishwashers, wood cabinets & large gathering bar. Off the kitchen is a mudroom w/full bathroom & laundry w/utility sink. The Master Suite has a separate office/nursery space & bathroom w/walk-in closet, tiled “wheelchair ready” shower, jetted tub &double vanity. Bedrooms #2&3 share a hall bath w/granite vanity & tub/shower. Beds #4 & 5 each have a walk-in closet & a private bath. The Lower Level has nearly 2800sqft of heated & cooled space w/400 sqft of storage space, fireplace, efficiency kitchen & full bath. The backyard is perfect for an in-ground pool. Home is also Handicap accessible; propane tankless water heater >>COTTAGE: Would make a great rental property! 2 stories, 1700sqft; Kitchen has granite counters & stainless appliances opens to Living Area w/fireplace & outdoor covered patio. Main Level also has a wheelchair accessible bathroom w/tiled shower. Upstairs has 3 bedrooms, 2 full baths, & a laundry closet. Master has a large walk-in closet w/built-ins and tiled walk-in shower. Make this diamond in the rough Your Dream Compound. TODAY! AREA: Minutes from the hospital, schools & shopping; 30min to Ft Jackson & Shaw AFB. Disclaimer: CMLS has not reviewed and, therefore, does not endorse vendors who may appear in listings.
For sale
Price cut: $40K (8/23)
$800,000
330 Canada Dr, Camden, SC 29020
8beds
8,200sqft
Single Family Residence
Built in 1989
3.2 Acres Lot
$770,500 Zestimate®
$98/sqft
$-- HOA
What's special
Great front porchLarge gathering barTile floorsWood cabinets
- 193 days
- 336
- 16
Zillow last checked:
Listing updated:
Listed by:
Carlos Ennis,
Epique Realty
Source: Consolidated MLS,MLS#: 628778
Facts & features
Interior
Bedrooms & bathrooms
- Bedrooms: 8
- Bathrooms: 8
- Full bathrooms: 8
- Main level bathrooms: 5
Rooms
- Room types: Office, Other
Primary bedroom
- Features: Double Vanity, Bath-Private, Separate Shower, Sitting Room, Walk-In Closet(s), Whirlpool, Ceiling Fan(s), Closet-Private, Separate Water Closet
- Level: Main
Bedroom 2
- Features: Bath-Shared, Tub-Shower, Ceiling Fan(s), Closet-Private
- Level: Main
Bedroom 3
- Features: Bath-Shared, Tub-Shower, Ceiling Fan(s), Closet-Private
- Level: Main
Bedroom 4
- Features: Bath-Private, Tub-Shower, Ceiling Fan(s), Closet-Private
- Level: Main
Bedroom 5
- Features: Bath-Private, Separate Shower, Ceiling Fan(s), Closet-Private
- Level: Main
Dining room
- Features: Area, Ceiling Fan(s)
- Level: Main
Great room
- Level: Main
Kitchen
- Features: Bar, Eat-in Kitchen, Kitchen Island, Nook, Pantry, Granite Counters, Cabinets-Stained, Floors-Tile, Prep Sink, Recessed Lighting
- Level: Main
Heating
- Central
Cooling
- Central Air
Appliances
- Included: Free-Standing Range, Gas Range, Dishwasher, Disposal, Tankless Water Heater, Gas Water Heater
- Laundry: Electric, Heated Space, Mud Room, Main Level
Features
- Ceiling Fan(s)
- Flooring: Tile
- Has basement: Yes
- Attic: Storage,Attic Access
- Number of fireplaces: 2
Interior area
- Total structure area: 8,200
- Total interior livable area: 8,200 sqft
Property
Parking
- Total spaces: 2
- Parking features: Garage - Attached
- Attached garage spaces: 2
Accessibility
- Accessibility features: Accessible, Bathroom
Features
- Stories: 2
- Patio & porch: Patio
- Exterior features: Gutters - Full
Lot
- Size: 3.2 Acres
- Dimensions: 251 x 488 x 272 x 477
Details
- Parcel number: 2721300109
Construction
Type & style
- Home type: SingleFamily
- Architectural style: Traditional
- Property subtype: Single Family Residence
Materials
- Brick-All Sides-AbvFound
- Foundation: Slab
Condition
- New construction: No
- Year built: 1989
Utilities & green energy
- Sewer: Septic Tank
- Water: Public
- Utilities for property: Electricity Connected
Community & HOA
Community
- Security: Smoke Detector(s)
- Subdivision: NONE
HOA
- Has HOA: No
Location
- Region: Camden
Financial & listing details
- Price per square foot: $98/sqft
- Tax assessed value: $599,000
- Annual tax amount: $3,079
- Date on market: 3/10/2026
- Listing agreement: Exclusive Right To Sell
- Road surface type: Gravel
Estimated market value
$770,500
$732,000 - $809,000
Not available
Price history
| Date | Event | Price |
|---|---|---|
| 8/23/2026 | Price change | $800,000-4.8%$98/sqft |
Source:  Consolidated MLS #628778 Report a problem Consolidated MLS #628778 Report a problem | ||
| 5/12/2026 | Price change | $840,000-1.2%$102/sqft |
Source: Consolidated MLS #628778 Report a problem | ||
| 3/11/2026 | Listed for sale | $850,000+41.9%$104/sqft |
Source: Consolidated MLS #628778 Report a problem | ||
| 6/15/2023 | Sold | $599,000-0.2%$73/sqft |
Source: Public Record Report a problem | ||
| 6/2/2023 | Pending sale | $599,900$73/sqft |
Source:  NextHome #562676 Report a problem NextHome #562676 Report a problem | ||
| 6/1/2023 | Contingent | $599,900$73/sqft |
Source: Consolidated MLS #562676 Report a problem | ||
| 5/15/2023 | Listed for sale | $599,900$73/sqft |
Source: NextHome #546885 Report a problem | ||
| 2/3/2023 | Pending sale | $599,900+4.3%$73/sqft |
Source: NextHome #546885 Report a problem | ||
| 2/2/2023 | Price change | $575,000-4.2%$70/sqft |
Source: Consolidated MLS #546885 Report a problem | ||
| 2/1/2023 | Listed for sale | $599,900$73/sqft |
Source: NextHome #546885 Report a problem | ||
| 1/12/2023 | Pending sale | $599,900$73/sqft |
Source: NextHome #546885 Report a problem | ||
| 11/7/2022 | Price change | $599,900-10.5%$73/sqft |
Source: Consolidated MLS #546885 Report a problem | ||
| 10/26/2022 | Price change | $670,000-1.5%$82/sqft |
Source: Consolidated MLS #546885 Report a problem | ||
| 10/3/2022 | Price change | $680,000-0.7%$83/sqft |
Source: Consolidated MLS #546885 Report a problem | ||
| 8/5/2022 | Listed for sale | $685,000$84/sqft |
Source: Consolidated MLS #546885 Report a problem | ||
Public tax history
| Year | Property taxes | Tax assessment |
|---|---|---|
| 2025 | $3,079 +1.3% | $599,000 |
| 2024 | $3,040 +89.8% | $599,000 |
| 2023 | $1,602 +5.1% | $599,000 +64.2% |
| 2022 | $1,523 | $364,800 |
| 2021 | -- | $364,800 -20% |
| 2020 | $1,365 -3.9% | $456,000 +59.2% |
| 2019 | $1,419 -4.9% | $286,400 |
| 2018 | $1,493 | $286,400 |
| 2017 | -- | $286,400 |
| 2016 | $905 | $286,400 |
| 2015 | $905 | $286,400 +2400% |
| 2014 | $905 | $11,456 -1% |
| 2013 | -- | $11,568 +36.9% |
| 2011 | -- | $8,450 +6.7% |
| 2010 | -- | $7,920 |
| 2009 | -- | $7,920 |
| 2008 | $916 +26.7% | $7,920 |
| 2007 | $723 -41.5% | $7,920 |
| 2006 | $1,236 | $7,920 +13.5% |
| 2005 | -- | $6,975 |
| 2004 | -- | $6,975 |
| 2003 | -- | $6,975 |
| 2002 | -- | $6,975 |
| 2001 | -- | $6,975 +12.2% |
| 2000 | -- | $6,215 |
Find assessor info on the county website
Monthly payment
Est. payment
Payment breakdown
Explore the cost of this home by adjusting the details. Changes won't be saved.Climate risks
Neighborhood: East Camden
Nearby schools
Schools provided by the listing agent
- Elementary: Jackson
- Middle: Camden
- High: Camden
- District: Kershaw County
Source: Consolidated MLS. This data may not be complete. We recommend contacting the local school district to confirm school assignments for this home.

Similar homes
- $739,9005 bd5 ba4.1k sqft75 Valley View Dr, Lugoff, SC 29078For Sale
 MLS ID #642763, Rebecca Greenway. Consolidated MLS
 - $899,0005 bd3 ba4.2k sqft1646 Ginkgo Trl, Ridgeway, SC 29130For Sale
 MLS ID #639779, Terri Horton. Consolidated MLS
 - $550,0006 bd4 ba4.7k sqft232 Boulware Rd, Lugoff, SC 29078For Sale
 MLS ID #611297, Nima Sherpa. Consolidated MLS
 - $740,0005 bd5 ba4.3k sqft813 Royal Oak Way, Elgin, SC 29045For Sale
 MLS ID #639347, Denise Cole. Consolidated MLS
