Ranch-style living with room to grow. This brick-front split floor plan features hardwood floors in the foyer, kitchen, dining room, and family room, along with a graceful foyer archway, soaring ceilings, and a coffered ceiling in the family room. The open kitchen offers a large island and a walk-in pantry and flows to an elegant formal dining room. You'll also find a well-appointed laundry room and much more. Granite countertops are in the kitchen and all full baths, and the second bath features a custom spa-like walk-in shower with a large tile surround. The primary suite is separated from the secondary bedrooms by the main living area for added privacy. Upstairs, a bonus room, a 4th bedroom, and a full bath provide flexible space for guests, a home office, or a media room. Disclaimer: CMLS has not reviewed and, therefore, does not endorse vendors who may appear in listings.
For sale
$380,000
777 Edenhall Dr, Columbia, SC 29229
4beds
2,936sqft
Single Family Residence
Built in 2019
-- sqft lot
$378,800 Zestimate®
$129/sqft
$-- HOA
What's special
Large islandWalk-in pantryBrick-front split floor planGraceful foyer archwayOpen kitchenWell-appointed laundry roomSoaring ceilings
- 14 days
- 773
- 52
Likely to sell faster than
Zillow last checked:
Listing updated:
Listed by:
Shirley Mack,
Colonial Realty Company
Source: Consolidated MLS,MLS#: 644345
Facts & features
Interior
Bedrooms & bathrooms
- Bedrooms: 4
- Bathrooms: 3
- Full bathrooms: 3
- Main level bathrooms: 2
Primary bedroom
- Level: Main
Dining room
- Features: Floors-Hardwood
Kitchen
- Features: Floors-Hardwood
Heating
- Electric, Heat Pump 1st Lvl, Heat Pump 2nd Lvl
Cooling
- Heat Pump 1st Lvl, Heat Pump 2nd Lvl
Features
- Flooring: Hardwood
- Has basement: No
- Number of fireplaces: 1
- Fireplace features: Gas Log-Natural
Interior area
- Total structure area: 2,936
- Total interior livable area: 2,936 sqft
Property
Parking
- Total spaces: 2
- Parking features: Garage - Attached
- Attached garage spaces: 2
Features
- Stories: 1.5
Details
- Parcel number: 232140935
Construction
Type & style
- Home type: SingleFamily
- Architectural style: Ranch
- Property subtype: Single Family Residence
Materials
- Brick-Partial-AbvFound
- Foundation: Slab
Condition
- New construction: No
- Year built: 2019
Utilities & green energy
- Sewer: Public Sewer
- Water: Public
- Utilities for property: Electricity Connected
Community & HOA
Community
- Subdivision: LAKE CAROLINA - CENTENNIAL
HOA
- Has HOA: Yes
Location
- Region: Columbia
Financial & listing details
- Price per square foot: $129/sqft
- Tax assessed value: $297,000
- Annual tax amount: $2,811
- Date on market: 10/4/2026
- Listing agreement: Exclusive Right To Sell
- Road surface type: Paved
Estimated market value
$378,800
$360,000 - $398,000
$2,528/mo
Price history
| Date | Event | Price |
|---|---|---|
| 10/4/2026 | Listed for sale | $380,000+8.6%$129/sqft |
Source:  Consolidated MLS #644345 Report a problem | ||
| 2/28/2022 | Sold | $349,900$119/sqft |
Source: Public Record Report a problem | ||
| 10/26/2021 | Listing removed | -- |
Source:  Exit Realty Report a problem | ||
| 10/1/2021 | Listed for sale | $349,900+17.8%$119/sqft |
Source: Consolidated MLS #527279 Report a problem | ||
| 6/17/2019 | Sold | $296,997-0.7%$101/sqft |
Source: Public Record Report a problem | ||
| 2/27/2019 | Price change | $298,997+1%$102/sqft |
Source: Lake Carolina Properties, LLC #457900 Report a problem | ||
| 1/8/2019 | Price change | $295,997+1%$101/sqft |
Source: Lake Carolina Properties, LLC #457900 Report a problem | ||
| 12/18/2018 | Listed for sale | $292,997$100/sqft |
Source: Lake Carolina Properties, LLC #457900 Report a problem | ||
Public tax history
| Year | Property taxes | Tax assessment |
|---|---|---|
| 2022 | $351 -87.5% | -- |
| 2021 | $2,811 -72.6% | $11,880 -33.3% |
| 2020 | $10,244 +2402.9% | $17,820 +8000% |
| 2019 | $409 +281.2% | $220 +15.8% |
| 2018 | $107 | $190 |
| 2017 | $107 +2.8% | $190 |
| 2016 | $104 | $190 |
Find assessor info on the county website
Monthly payment
Est. payment
Payment breakdown
Explore the cost of this home by adjusting the details. Changes won't be saved.Climate risks
Neighborhood: 29229
Nearby schools
Schools provided by the listing agent
- Elementary: Bridge Creek
- Middle: Kelly Mill
- High: Blythewood
- District: Richland Two
Source: Consolidated MLS. This data may not be complete. We recommend contacting the local school district to confirm school assignments for this home.


Similar homes
- $389,9004 bd3 ba2.5k sqft106 Arbor Place Dr, Columbia, SC 29229For Sale
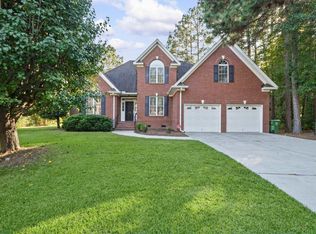 MLS ID #645272, Donna Sue Jones. Consolidated MLS
- $399,9005 bd3 ba3.1k sqft126 Nautique Cir, Columbia, SC 29229For Sale
 MLS ID #643934, Tenga Schieber. Consolidated MLS
- $395,0005 bd4 ba3k sqft552 Abbeyhill Dr, Columbia, SC 29229For Sale
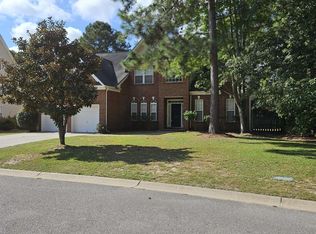 MLS ID #642402, Charlotte P Brown. Consolidated MLS
- $386,0003 bd3 ba2.7k sqft201 Sandy Lake Rd, Columbia, SC 29229For Sale
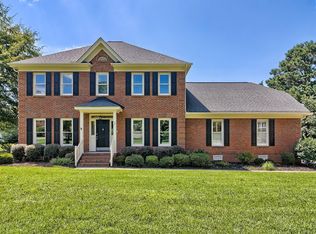 MLS ID #639754, Liz Gaymon. Consolidated MLS
