This 4-bedroom, 2.5-bath home has the space, style, and features you’ve been looking for at an opportunity you don’t want to miss! Step inside to discover high ceilings, hardwood stairs, a formal dining room, and a cozy gas fireplace accented by built-in shelving. The kitchen features granite countertops, complemented by granite finishes in the bathrooms. The spacious primary suite offers a walk-in closet, double vanities, and a separate tub and shower for added comfort. Enjoy the unique appeal of double balconies, surround sound, and the added freedom of NO HOA! Don’t wait to make it yours schedule your showing today! Disclaimer: CMLS has not reviewed and, therefore, does not endorse vendors who may appear in listings.
For sale
Price cut: $5K (11/5)
$265,000
2024 Legrand Rd, Columbia, SC 29223
4beds
2,375sqft
Single Family Residence
Built in 2017
-- sqft lot
$264,800 Zestimate®
$112/sqft
$-- HOA
What's special
Cozy gas fireplaceDouble balconiesHardwood stairsBuilt-in shelvingSeparate tub and showerKitchen features granite countertopsHigh ceilings
- 24 days
- 1,986
- 197
Likely to sell faster than
Zillow last checked:
Listing updated:
Listed by:
Tiffany M Neal,
David Lloyd Realty of Sumter
Source: Consolidated MLS,MLS#: 645456
Facts & features
Interior
Bedrooms & bathrooms
- Bedrooms: 4
- Bathrooms: 3
- Full bathrooms: 2
- 1/2 bathrooms: 1
- Partial bathrooms: 1
- Main level bathrooms: 3
Primary bedroom
- Level: Second
Heating
- Gas 1st Lvl, Gas 2nd Lvl
Cooling
- Central Air
Features
- Has basement: No
- Number of fireplaces: 1
Interior area
- Total structure area: 2,375
- Total interior livable area: 2,375 sqft
Property
Parking
- Total spaces: 2
- Parking features: Garage - Attached
- Attached garage spaces: 2
Details
- Parcel number: 017110105
Construction
Type & style
- Home type: SingleFamily
- Architectural style: Traditional
- Property subtype: Single Family Residence
Materials
- Stone, Vinyl
- Foundation: Slab
Condition
- New construction: No
- Year built: 2017
Utilities & green energy
- Sewer: Public Sewer
- Water: Public
Community & HOA
Community
- Subdivision: SAVANNAH OAKS
HOA
- Has HOA: No
Location
- Region: Columbia
Financial & listing details
- Price per square foot: $112/sqft
- Tax assessed value: $199,900
- Annual tax amount: $2,018
- Date on market: 10/21/2026
- Listing agreement: Exclusive Right To Sell
- Road surface type: Paved
Estimated market value
$264,800
$252,000 - $278,000
$2,292/mo
Price history
| Date | Event | Price |
|---|---|---|
| 11/5/2026 | Price change | $265,000-1.9%$112/sqft |
Source:  Consolidated MLS #645456 Report a problem | ||
| 11/2/2026 | Price change | $270,000-1.8%$114/sqft |
Source: Consolidated MLS #645456 Report a problem | ||
| 10/22/2026 | Listed for sale | $275,000+25%$116/sqft |
Source: Consolidated MLS #645456 Report a problem | ||
| 10/16/2026 | Listing removed | $220,000$93/sqft |
Source: Consolidated MLS #645029 Report a problem | ||
| 10/15/2026 | Listed for sale | $220,000+1000.6%$93/sqft |
Source: Consolidated MLS #645029 Report a problem | ||
| 7/19/2017 | Sold | $19,990-33.4%$8/sqft |
Source: Public Record Report a problem | ||
| 1/26/2017 | Sold | $30,000$13/sqft |
Source: Public Record Report a problem | ||
Public tax history
| Year | Property taxes | Tax assessment |
|---|---|---|
| 2022 | $2,018 -0.6% | $8,000 |
| 2021 | $2,031 -1.5% | $8,000 |
| 2020 | $2,061 +0.9% | $8,000 |
| 2019 | $2,042 -1.4% | $8,000 |
| 2018 | $2,072 -70.8% | $8,000 +769.6% |
| 2017 | $7,100 +833.5% | $920 |
| 2016 | $761 | $920 |
Find assessor info on the county website
Monthly payment
Est. payment
Payment breakdown
Explore the cost of this home by adjusting the details. Changes won't be saved.Climate risks
Neighborhood: 29223
Nearby schools
Schools provided by the listing agent
- Elementary: Windsor
- Middle: Longleaf
- High: Westwood
- District: Richland Two
Source: Consolidated MLS. This data may not be complete. We recommend contacting the local school district to confirm school assignments for this home.

Similar homes
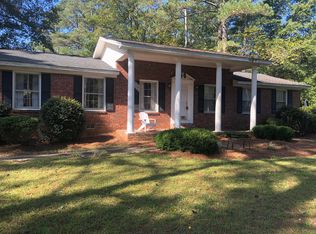
- $270,0003 bd3 ba2k sqft1033 Matchingham Dr, Columbia, SC 29223For Sale
 MLS ID #644027, Madison Benedetto. Consolidated MLS
- $253,0004 bd3 ba2.1k sqft117 Waterville Dr, Columbia, SC 29229For Sale
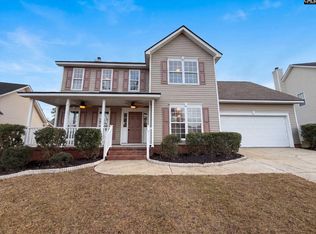 MLS ID #646755, Thomas Shoupe. Consolidated MLS
- $253,5004 bd3 ba1.9k sqft570 Kimpton Dr, Columbia, SC 29223For Sale
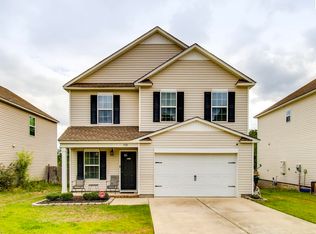 MLS ID #635047, Andre Moore. Consolidated MLS
- $289,9004 bd3 ba2.1k sqft289 Big Game Loop, Columbia, SC 29229For Sale
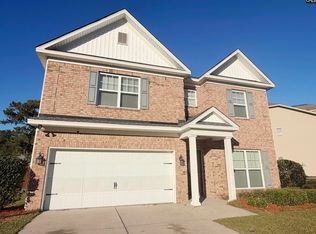 MLS ID #645850, Chip Jefferson. Consolidated MLS
- $280,0004 bd3 ba1.9k sqft2075 Elmridge Rd, Columbia, SC 29209For Sale
 MLS ID #26027789, Veneka Jasper. CTMLS
