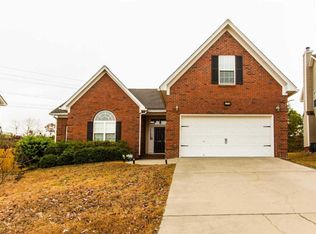
Nestled in a desirable and well-connected area of Northeast Columbia, home presents an exceptional opportunity to own a spacious, thoughtfully designed home that balances comfort, functionality, and convenience. This impressive four-bedroom, three-bathroom residence welcomes you with a sense of warmth and versatility from the moment you arrive, highlighted by its attractive curb appeal, expansive driveway, and a two-car garage complemented by ample additional parking for guests, family gatherings, or multiple vehicles. Inside, the home unfolds into generous living spaces ideal for both everyday living and entertaining, with a natural flow that allows each room to feel open yet inviting. The heart of the home offers plenty of room to relax, host, or unwind, while the well-proportioned bedrooms provide privacy and comfort for everyone. One of the standout features is the finished room over the garage, a highly sought-after space that offers endless possibilities—perfect for a home office, media room, playroom, gym, or guest suite—allowing the home to adapt seamlessly to your lifestyle needs. With three full bathrooms, mornings are made easier and hosting overnight guests is effortless. Beyond the interior, the property’s location truly enhances its appeal. Situated just minutes from the vibrant Village at Sandhills shopping and dining destination, daily errands, retail therapy, and dining options are always close at hand. Its proximity to Fort Jackson makes it especially attractive for military personnel or those seeking quick access to the base, while the nearby I-77 and I-20 corridors provide smooth connectivity to downtown Columbia and beyond, making commuting and travel remarkably convenient. Whether you’re enjoying quiet evenings at home, entertaining friends and family, or taking advantage of the surrounding amenities, this home delivers a lifestyle of ease and accessibility. With its generous parking, flexible living spaces, and prime location is more than just a house—it’s a place where comfort meets convenience and where your next chapter can truly feel like home. Disclaimer: CMLS has not reviewed and, therefore, doe Disclaimer: CMLS has not reviewed an
Pending
$260,000
117 Waterville Dr, Columbia, SC 29229
4beds
2,137sqft
Single Family Residence
Built in 2005
-- sqft lot
$256,800 Zestimate®
$122/sqft
$30/mo HOA
What's special
Two-car garageGenerous parkingFlexible living spacesAttractive curb appealExpansive driveway
- 64 days
- 74
- 2
Zillow last checked:
Listing updated:
Listed by:
Paula L Davis,
SC Real Estate Exchange
Source: Consolidated MLS,MLS#: 623752
Facts & features
Interior
Bedrooms & bathrooms
- Bedrooms: 4
- Bathrooms: 3
- Full bathrooms: 2
- 1/2 bathrooms: 1
- Partial bathrooms: 1
- Main level bathrooms: 1
Primary bedroom
- Features: Walk-In Closet(s)
- Level: Second
Bedroom 2
- Level: Second
Bedroom 3
- Level: Second
Bedroom 4
- Level: Second
Dining room
- Features: Floors-Hardwood
- Level: Main
Great room
- Level: Main
Kitchen
- Level: Main
Living room
- Features: Floors-Hardwood
- Level: Main
Heating
- Central
Cooling
- Central Air
Appliances
- Laundry: Main Level
Features
- Flooring: Hardwood, Carpet
- Has basement: No
- Number of fireplaces: 1
- Fireplace features: Wood Burning
Interior area
- Total structure area: 2,137
- Total interior livable area: 2,137 sqft
Property
Parking
- Total spaces: 6
- Parking features: Garage - Attached
- Attached garage spaces: 2
Features
- Stories: 2
Lot
- Dimensions: 54.2 x 202.1 x 75.4 x 60.2 x 231.
Details
- Parcel number: 204140531
Construction
Type & style
- Home type: SingleFamily
- Architectural style: Contemporary
- Property subtype: Single Family Residence
Materials
- Vinyl
- Foundation: Slab
Condition
- New construction: No
- Year built: 2005
Utilities & green energy
- Sewer: Public Sewer
- Water: Public
- Utilities for property: Electricity Connected
Community & HOA
Community
- Subdivision: THE HIGHLANDS
HOA
- Has HOA: Yes
- HOA fee: $360 annually
Location
- Region: Columbia
Financial & listing details
- Price per square foot: $122/sqft
- Tax assessed value: $157,400
- Annual tax amount: $1,639
- Date on market: 12/24/2025
- Listing agreement: Exclusive Right To Sell
- Road surface type: Paved
Estimated market value
$256,800
$244,000 - $270,000
$2,246/mo
Price history
| Date | Event | Price |
|---|---|---|
| 9/17/2026 | Pending sale | $260,000$122/sqft |
Source:  Consolidated MLS #623752 Report a problem Consolidated MLS #623752 Report a problem | ||
| 8/10/2026 | Listed for sale | $260,000$122/sqft |
Source: Consolidated MLS #623752 Report a problem | ||
| 7/29/2026 | Listing removed | $260,000$122/sqft |
Source: Consolidated MLS #623752 Report a problem | ||
| 7/28/2026 | Listed for sale | $260,000-3.7%$122/sqft |
Source: Consolidated MLS #623752 Report a problem | ||
| 7/14/2026 | Listing removed | $270,000$126/sqft |
Source: Consolidated MLS #623752 Report a problem | ||
| 1/19/2026 | Price change | $270,000-3.6%$126/sqft |
Source: Consolidated MLS #623752 Report a problem | ||
| 12/24/2025 | Listed for sale | $280,000+115.4%$131/sqft |
Source: Consolidated MLS #623752 Report a problem | ||
| 7/2/2013 | Sold | $130,000-3.6%$61/sqft |
Source: Public Record Report a problem | ||
| 5/10/2013 | Price change | $134,900-7%$63/sqft |
Source: Covenant Properties, INC #319755 Report a problem | ||
| 11/29/2012 | Price change | $145,000-2.7%$68/sqft |
Source: Covenant Properties, INC #319755 Report a problem | ||
| 10/4/2012 | Listed for sale | $149,000-15%$70/sqft |
Source: Covenant Properties, INC #319755 Report a problem | ||
| 8/8/2005 | Sold | $175,210$82/sqft |
Source: Public Record Report a problem | ||
Public tax history
| Year | Property taxes | Tax assessment |
|---|---|---|
| 2022 | $1,639 -0.2% | $6,300 |
| 2021 | $1,643 -1.4% | $6,300 |
| 2020 | $1,666 +1.4% | $6,300 |
| 2019 | $1,644 -0.8% | $6,300 -0.8% |
| 2018 | $1,658 | $6,350 |
| 2017 | $1,658 +2% | $6,350 |
| 2016 | $1,626 +0.4% | $6,350 |
| 2015 | $1,620 -0.4% | $6,350 -96% |
| 2014 | $1,626 +0.2% | $158,700 +2399.2% |
| 2013 | $1,623 | $6,350 -10.9% |
| 2012 | -- | $7,130 |
| 2011 | -- | $7,130 |
| 2010 | -- | $7,130 |
| 2009 | -- | $7,130 +15% |
| 2008 | -- | $6,200 |
| 2007 | -- | $6,200 |
| 2006 | -- | $6,200 +1309.1% |
| 2005 | -- | $440 |
Find assessor info on the county website
Monthly payment
Est. payment
Payment breakdown
Explore the cost of this home by adjusting the details. Changes won't be saved.Climate risks
Neighborhood: 29229
Nearby schools
Schools provided by the listing agent
- Elementary: Rice Creek
- Middle: Blythewood
- High: Ridge View
- District: Richland Two
Source: Consolidated MLS. This data may not be complete. We recommend contacting the local school district to confirm school assignments for this home.
Similar homes
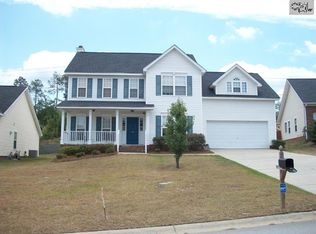
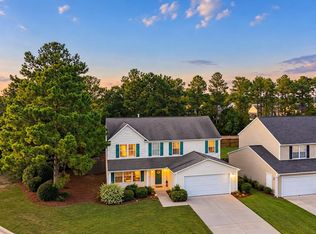
- $264,9004 bd3 ba2k sqft101 Fox Grove Cir, Columbia, SC 29229For Sale
 MLS ID #643034, Justin Singletary. Consolidated MLS
 - $247,0004 bd3 ba2.1k sqft1933 Lake Carolina Dr, Columbia, SC 29229For Sale
 MLS ID #642057, Lisa Harris. Consolidated MLS
 - $289,9003 bd3 ba2.6k sqft100 Bennington Cir, Columbia, SC 29229For Sale
 MLS ID #643834, Aniyah Frazier. Consolidated MLS
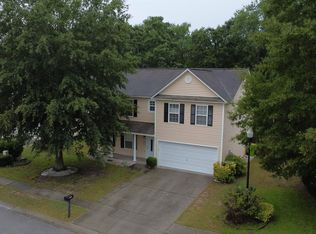
 - $269,0004 bd4 ba2.2k sqft2161 Wilkinson Dr, Columbia, SC 29229For Sale
 MLS ID #640028, Tiffany A Taylor Davis. Consolidated MLS
