Open House on 11/8 from 1-3 Welcome home to Turtle Creek, an all brick neighborhood located 1.5 miles from the Village of Sandhill. The home at 203 Loggerhead features 3 bedrooms with master and the other 2 bedrooms in a split floor plan; 2 full baths; formal dining room with hardwood floors; family room with a gas fireplace; galley kitchen with a gas stove and eat in area; plus a bonusroom above the garage which is perfect for a bedroom/office or work out area. Master bedroom has a spacious private bath with stand up shower and a tub and a walk in closet. The backyard is fenced with a wood privacy fence and a nice deck which is built around a vinyl pool. The lot is wooded which adds additional privacy. Make this home yours today! Disclaimer: CMLS has not reviewed and, therefore, does not endorse vendors who may appear in listings.
For sale
Price cut: $5K (9/30)
$269,000
203 Loggerhead Dr, Columbia, SC 29229
3beds
1,849sqft
Single Family Residence
Built in 1999
0.28 Acres Lot
$268,800 Zestimate®
$145/sqft
$15/mo HOA
What's special
All brick neighborhood
- 99 days
- 563
- 27
Zillow last checked:
Listing updated:
Listed by:
Loretta M Starr Phone:803-269-8363,
Home Advantage Realty
Source: Consolidated MLS,MLS#: 640140
Facts & features
Interior
Bedrooms & bathrooms
- Bedrooms: 3
- Bathrooms: 2
- Full bathrooms: 2
- Main level bathrooms: 2
Rooms
- Room types: Bonus Room, FROG (No Closet)
Primary bedroom
- Features: Tub-Garden, Bath-Private, Separate Shower, Walk-In Closet(s), Ceiling Fan(s), Closet-Private
- Level: Main
Bedroom 2
- Features: Bath-Shared, Tub-Shower
- Level: Main
Bedroom 3
- Features: Bath-Shared, Tub-Shower
- Level: Main
Dining room
- Features: Floors-Hardwood, Molding
- Level: Main
Great room
- Level: Main
Kitchen
- Features: Eat-in Kitchen, Galley, Pantry, Counter Tops-Formica, Floors-Vinyl, Cabinets-Painted
- Level: Main
Heating
- Central
Cooling
- Central Air
Appliances
- Included: Gas Range, Dishwasher, Disposal, Refrigerator, Microwave Above Stove, Electric Water Heater
- Laundry: Common Area, Electric, Main Level
Features
- Flooring: Hardwood, Carpet, Vinyl
- Windows: Thermopane
- Basement: Crawl Space
- Attic: Storage,Attic Access
- Number of fireplaces: 1
- Fireplace features: Gas Log-Natural
Interior area
- Total structure area: 1,849
- Total interior livable area: 1,849 sqft
Property
Parking
- Total spaces: 2
- Parking features: Garage - Attached
- Attached garage spaces: 2
Features
- Stories: 1.5
- Patio & porch: Deck
- Exterior features: Outdoor Grill, Gutters - Partial
- Has private pool: Yes
- Fencing: Privacy,Rear Only Wood
Lot
- Size: 0.28 Acres
- Dimensions: 73 68.5 x 141.2 x 79.7 x 161.9
Details
- Additional structures: Shed(s)
- Parcel number: 259040122
- Other equipment: Satellite Dish
Construction
Type & style
- Home type: SingleFamily
- Architectural style: Ranch
- Property subtype: Single Family Residence
Materials
- Brick-All Sides-AbvFound
Condition
- New construction: No
- Year built: 1999
Utilities & green energy
- Sewer: Public Sewer
- Water: Public
- Utilities for property: Cable Available, Electricity Connected
Community & HOA
Community
- Features: Sidewalks
- Subdivision: TURTLE CREEK
HOA
- Has HOA: Yes
- Services included: Common Area Maintenance, Sprinkler
- HOA fee: $182 annually
Location
- Region: Columbia
Financial & listing details
- Price per square foot: $145/sqft
- Tax assessed value: $158,700
- Annual tax amount: $1,649
- Date on market: 8/3/2026
- Listing agreement: Exclusive Right To Sell
- Road surface type: Paved
Estimated market value
$268,800
$255,000 - $282,000
$2,165/mo
Price history
| Date | Event | Price |
|---|---|---|
| 9/30/2026 | Price change | $269,000-1.8%$145/sqft |
Source:  Consolidated MLS #640140 Report a problem | ||
| 9/12/2026 | Price change | $274,000-1.8%$148/sqft |
Source: Consolidated MLS #640140 Report a problem | ||
| 8/25/2026 | Price change | $279,000-1.8%$151/sqft |
Source: Consolidated MLS #640140 Report a problem | ||
| 8/5/2026 | Listed for sale | $284,000+77.5%$154/sqft |
Source: Consolidated MLS #640140 Report a problem | ||
| 8/15/2012 | Sold | $160,000-3%$87/sqft |
Source: Agent Provided Report a problem | ||
| 5/19/2012 | Listed for sale | $165,000-5.7%$89/sqft |
Source: Real Estate Partners #311713 Report a problem | ||
| 9/21/2006 | Sold | $175,000+8%$95/sqft |
Source: Public Record Report a problem | ||
| 3/17/2005 | Sold | $162,000+14.7%$88/sqft |
Source: Public Record Report a problem | ||
| 3/8/1999 | Sold | $141,275$76/sqft |
Source: Public Record Report a problem | ||
Public tax history
| Year | Property taxes | Tax assessment |
|---|---|---|
| 2022 | $1,649 -0.3% | $6,350 |
| 2021 | $1,653 -1.4% | $6,350 |
| 2020 | $1,677 +1.3% | $6,350 |
| 2019 | $1,655 -0.8% | $6,350 -0.8% |
| 2018 | $1,669 | $6,400 |
| 2017 | $1,669 +2% | $6,400 |
| 2016 | $1,636 +0.4% | $6,400 |
| 2015 | $1,630 -0.4% | $6,400 -96% |
| 2014 | $1,637 +0.2% | $160,000 +2400% |
| 2013 | $1,634 | $6,400 -3% |
| 2012 | -- | $6,600 |
| 2011 | -- | $6,600 |
| 2010 | -- | $6,600 |
| 2009 | -- | $6,600 +15% |
| 2008 | -- | $5,740 |
| 2007 | -- | $5,740 |
| 2006 | -- | $5,740 +0.5% |
| 2005 | -- | $5,710 +13.3% |
| 2004 | -- | $5,040 |
| 2003 | -- | $5,040 |
| 2002 | -- | $5,040 |
| 2000 | -- | $5,040 |
Find assessor info on the county website
Monthly payment
Est. payment
Payment breakdown
Explore the cost of this home by adjusting the details. Changes won't be saved.Climate risks
Neighborhood: 29229
Nearby schools
Schools provided by the listing agent
- Elementary: Bookman Road
- Middle: Summit
- High: Ridge View
- District: Richland Two
Source: Consolidated MLS. This data may not be complete. We recommend contacting the local school district to confirm school assignments for this home.

Similar homes
- $253,0004 bd3 ba2.1k sqft117 Waterville Dr, Columbia, SC 29229For Sale
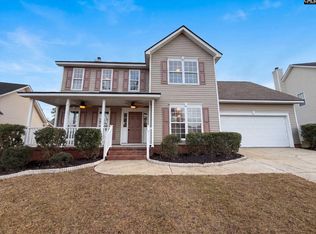 MLS ID #646755, Thomas Shoupe. Consolidated MLS
- $365,0004 bd3 ba2.4k sqft10 Idlebrook Cir, Columbia, SC 29229New Construction
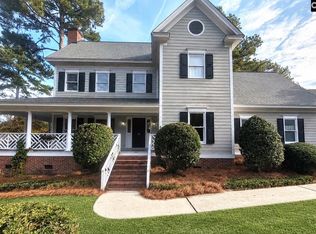 MLS ID #646744, Jonathan Minerick. Consolidated MLS
- $264,8504 bd3 ba2k sqft101 Fox Grove Cir, Columbia, SC 29229For Sale
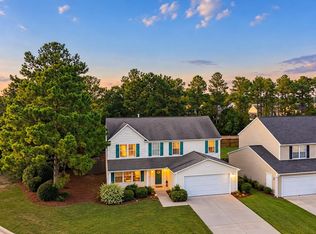 MLS ID #643034, Justin Singletary. Consolidated MLS
- $265,0004 bd3 ba2.1k sqft221 Hickory Hill Trl, Elgin, SC 29045For Sale
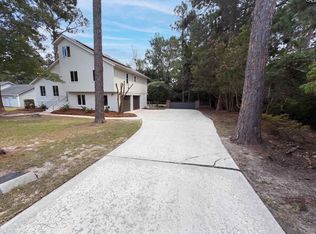 MLS ID #642674, Kay Spann Byrd. Consolidated MLS
