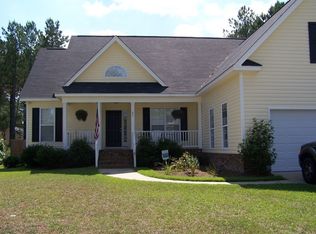
Welcome to your dream home nestled in the highly sought-after Pine Forest community! This beautiful 3-bedroom, 2-bathroom property sits on a generous 0.35-acre lot and offers the perfect blend of functional living and outdoor space. Inside, you are greeted by a spacious living room complete with a cozy fireplace, a formal dining room ideal for entertaining, and an eat-in kitchen featuring a convenient breakfast bar for casual meals. The main floor also includes a practical mud/utility room to keep things organized, while upstairs boasts a large, finished bonus room over the 2-car garage—perfect for a home office, playroom, or media center.The outdoor features are just as impressive, maximizing the home's lovely lot for relaxation and entertainment. You can sip your morning coffee on the welcoming front porch or host summer BBQs on the spacious back deck. The property is complete with a fully fenced backyard, offering a private space for all your needs Disclaimer: CMLS has not reviewed and, therefore, does not endorse vendors who may appear in listings.
For sale
$299,900
25 Dewberry Ln, Elgin, SC 29045
3beds
2,092sqft
Single Family Residence
Built in 2002
0.35 Acres Lot
$299,600 Zestimate®
$143/sqft
$-- HOA
What's special
Cozy fireplaceSpacious back deckWelcoming front porch
- 28 days
- 838
- 86
Likely to sell faster than
Zillow last checked:
Listing updated:
Listed by:
Steve Cowart,
Yip Premier Real Estate LLC
Source: Consolidated MLS,MLS#: 645298
Facts & features
Interior
Bedrooms & bathrooms
- Bedrooms: 3
- Bathrooms: 2
- Full bathrooms: 2
- Main level bathrooms: 2
Rooms
- Room types: FROG (With Closet)
Primary bedroom
- Level: Main
Bedroom 2
- Level: Main
Bedroom 3
- Level: Main
Dining room
- Level: Main
Kitchen
- Features: Eat-in Kitchen
- Level: Main
Living room
- Features: Fireplace
- Level: Main
Heating
- Other
Cooling
- Other
Appliances
- Laundry: Mud Room, Utility Room, Main Level
Features
- Basement: Crawl Space
- Number of fireplaces: 1
Interior area
- Total structure area: 2,092
- Total interior livable area: 2,092 sqft
Property
Parking
- Total spaces: 2
- Parking features: Garage - Attached
- Attached garage spaces: 2
Features
- Stories: 1
- Patio & porch: Deck
- Fencing: Rear Only Wood
Lot
- Size: 0.35 Acres
- Dimensions: 80 x 190 x 80 x 190
Details
- Parcel number: E5010B021SHC
Construction
Type & style
- Home type: SingleFamily
- Architectural style: Traditional
- Property subtype: Single Family Residence
Materials
- Vinyl
Condition
- New construction: No
- Year built: 2002
Utilities & green energy
- Sewer: Public Sewer
- Water: Public
Community & HOA
Community
- Subdivision: PINE FOREST
HOA
- Has HOA: No
Location
- Region: Elgin
Financial & listing details
- Price per square foot: $143/sqft
- Tax assessed value: $299,100
- Annual tax amount: $5,878
- Date on market: 10/18/2026
- Listing agreement: Exclusive Right To Sell
- Road surface type: Paved
Estimated market value
$299,600
$285,000 - $315,000
$2,170/mo
Price history
| Date | Event | Price |
|---|---|---|
| 10/19/2026 | Listed for sale | $299,900+0.3%$143/sqft |
Source:  Consolidated MLS #645298 Report a problem | ||
| 2/20/2024 | Sold | $299,000$143/sqft |
Source: Public Record Report a problem | ||
Public tax history
| Year | Property taxes | Tax assessment |
|---|---|---|
| 2025 | $5,878 +370% | $299,100 |
| 2024 | $1,251 -0.6% | $299,100 +52.4% |
| 2023 | $1,258 +4.1% | $196,200 -0.1% |
| 2022 | $1,208 +4.9% | $196,400 -0.1% |
| 2021 | $1,153 +13.6% | $196,500 -2.7% |
| 2020 | $1,015 -3.4% | $202,000 +16.6% |
| 2019 | $1,051 +6.9% | $173,200 |
| 2018 | $983 | $173,200 |
| 2017 | -- | $173,200 +2.1% |
| 2016 | $771 | $169,600 |
| 2015 | $771 | $169,600 +2400% |
| 2014 | $771 | $6,784 |
| 2013 | -- | $6,784 0% |
| 2011 | -- | $6,785 +6.9% |
| 2010 | -- | $6,350 |
| 2009 | -- | $6,350 |
| 2008 | $788 +23.5% | $6,350 |
| 2007 | $638 -34.6% | $6,350 |
| 2006 | $976 | $6,350 -33.7% |
| 2005 | -- | $9,575 |
| 2004 | -- | $9,575 |
Find assessor info on the county website
Monthly payment
Est. payment
Payment breakdown
Explore the cost of this home by adjusting the details. Changes won't be saved.Climate risks
Neighborhood: 29045
Nearby schools
Schools provided by the listing agent
- Elementary: Blaney
- Middle: Leslie M Stover
- High: Lugoff-Elgin
- District: Kershaw County
Source: Consolidated MLS. This data may not be complete. We recommend contacting the local school district to confirm school assignments for this home.

Similar homes
- $315,0004 bd2 ba2.8k sqft2 Strawberry Field Ln, Elgin, SC 29045For Sale
 MLS ID #646212, Ebone Gadson. Consolidated MLS
- $298,0004 bd2 ba1.7k sqft50 Nature Ln, Elgin, SC 29045For Sale
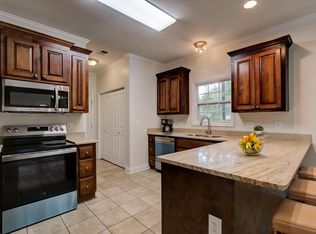 MLS ID #642176, Wendy Weeden. Consolidated MLS
- $265,0003 bd2 ba1.4k sqft1456 Chestnut Rd, Elgin, SC 29045For Sale
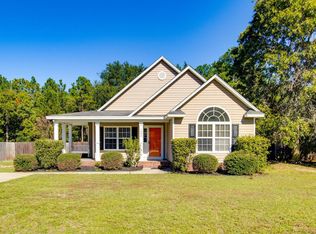 MLS ID #645250, Zuleyka Jimenez Garcia. Consolidated MLS
- $340,0003 bd3 ba2.3k sqft1029 Oakland Dr, Elgin, SC 29045For Sale
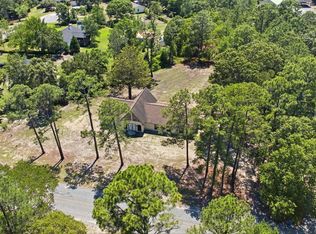 MLS ID #635961, Taylor Beauchemin. Consolidated MLS
