Gorgeous New Home * Excellent custom home builder who goes above and beyond, not your typical cookie cutter house! Upgrades include luxury vinyl plank flooring throughout, beautiful quartz counter tops, stainless steel appliances (including refrigerator), and gutters! You will enjoy parking straight into the attached garage and walking into a lovely welcoming entry hall with lots of natural light. Partially fenced yard with patio and nice shade tree. Grand master suite with en suite bathroom and oversized closet. Study nook in upstairs hallway. Great storage with the under stairs space, closets and pull down stair attic access. Some photos are virtually staged. City of Columbia water tap is in process, but not yet completed. Builders HOW 2-10 Warranty included. Wall behind refrigerator will be adjusted several inches to enlarge space after accepted contract in place. HOA info coming soon. Disclaimer: CMLS has not reviewed and, therefore, does not endorse vendors who may appear in listings.
New construction
Price cut: $8.9K (9/1)
$229,000
6 Brushwood Ct, Columbia, SC 29229
3beds
1,270sqft
Single Family Residence
Built in 2026
6,969 Square Feet Lot
$-- Zestimate®
$180/sqft
$-- HOA
What's special
Attached garageBeautiful quartz counter topsNice shade tree
- 41 days
- 474
- 44
Likely to sell faster than
Zillow last checked:
Listing updated:
Listed by:
Lisa V Campbell ListingsAreGold@gmail.com,
Merrilyn Hall Realty Inc
Source: Consolidated MLS,MLS#: 639796
Facts & features
Interior
Bedrooms & bathrooms
- Bedrooms: 3
- Bathrooms: 3
- Full bathrooms: 2
- 1/2 bathrooms: 1
- Partial bathrooms: 1
- Main level bathrooms: 1
Primary bedroom
- Features: Bath-Private, High Ceilings, Ceilings-Box, Ceiling Fan(s), Closet-Private
- Level: Second
Bedroom 2
- Level: Second
Bedroom 3
- Level: Second
Great room
- Level: Main
Kitchen
- Features: Bar, Eat-in Kitchen, Backsplash-Other, Cabinets-Painted, Counter Tops-Quartz
- Level: Main
Heating
- Central
Cooling
- Central Air
Appliances
- Included: Free-Standing Range, Smooth Surface, Dishwasher, Disposal, Refrigerator
- Laundry: Heated Space, Main Level
Features
- Ceiling Fan(s)
- Flooring: Luxury Vinyl
- Has basement: No
- Attic: Storage,Pull Down Stairs
- Has fireplace: No
Interior area
- Total structure area: 1,270
- Total interior livable area: 1,270 sqft
Property
Parking
- Total spaces: 1
- Parking features: Garage - Attached
- Attached garage spaces: 1
Features
- Stories: 2
- Patio & porch: Patio
- Exterior features: Gutters - Full
- Fencing: Partial,Privacy
Lot
- Size: 6,969 Square Feet
- Dimensions: 60 x 114
- Features: Cul-De-Sac
Details
- Parcel number: 203140463
Construction
Type & style
- Home type: SingleFamily
- Architectural style: Traditional
- Property subtype: Single Family Residence
Materials
- Vinyl
- Foundation: Slab
Condition
- New Construction
- New construction: Yes
- Year built: 2026
Details
- Warranty included: Yes
Utilities & green energy
- Sewer: Public Sewer
- Water: Public
- Utilities for property: Electricity Connected
Community & HOA
Community
- Security: Smoke Detector(s)
- Subdivision: THE SUMMIT - GLEN MEADOW
HOA
- Has HOA: Yes
Location
- Region: Columbia
Financial & listing details
- Price per square foot: $180/sqft
- Tax assessed value: $8,000
- Annual tax amount: $615
- Date on market: 7/30/2026
- Listing agreement: Exclusive Right To Sell
- Road surface type: Paved
Estimated market value
Not available
Estimated sales range
Not available
Not available
Price history
| Date | Event | Price |
|---|---|---|
| 9/1/2026 | Price change | $229,000-3.7%$180/sqft |
Source:  Consolidated MLS #639796 Report a problem Consolidated MLS #639796 Report a problem | ||
| 7/31/2026 | Listed for sale | $237,900+720.3%$187/sqft |
Source: Consolidated MLS #639796 Report a problem | ||
| 7/9/2025 | Sold | $29,000-17.1%$23/sqft |
Source: Public Record Report a problem | ||
| 7/7/2025 | Pending sale | $35,000$28/sqft |
Source: Consolidated MLS #612514 Report a problem | ||
| 7/7/2025 | Listing removed | $35,000$28/sqft |
Source: Consolidated MLS #604974 Report a problem | ||
| 4/5/2025 | Pending sale | $35,000$28/sqft |
Source: Consolidated MLS #604974 Report a problem | ||
| 3/26/2025 | Listed for sale | $35,000+169.2%$28/sqft |
Source: Consolidated MLS #604974 Report a problem | ||
| 12/1/2022 | Listing removed | -- |
Source: Consolidated MLS #534210 Report a problem | ||
| 10/2/2022 | Listed for sale | $13,000$10/sqft |
Source: Consolidated MLS #534210 Report a problem | ||
| 7/1/2022 | Listing removed | -- |
Source: Consolidated MLS #534210 Report a problem | ||
| 4/1/2022 | Listed for sale | $13,000$10/sqft |
Source: Consolidated MLS #534210 Report a problem | ||
| 3/9/2022 | Listing removed | -- |
Source: Consolidated MLS #534210 Report a problem | ||
| 2/14/2022 | Listed for sale | $13,000+62.5%$10/sqft |
Source: Consolidated MLS #534210 Report a problem | ||
| 8/6/2019 | Sold | $8,000-20%$6/sqft |
Source: Public Record Report a problem | ||
| 3/14/2019 | Listed for sale | $10,000$8/sqft |
Source: Keller Williams Columbia NE #461200 Report a problem | ||
| 2/11/2019 | Listing removed | $10,000$8/sqft |
Source: Keller Williams Columbia NE #461200 Report a problem | ||
| 5/14/2018 | Listed for sale | $10,000+488.2%$8/sqft |
Source: Keller Williams Columbia NE #447874 Report a problem | ||
| 3/19/2018 | Sold | $1,700-20.6%$1/sqft |
Source: Public Record Report a problem | ||
| 3/31/2014 | Sold | $2,140-83%$2/sqft |
Source: Public Record Report a problem | ||
| 10/11/2013 | Listing removed | $12,600$10/sqft |
Source: RE/MAX Real Estate Services #320414 Report a problem | ||
| 10/18/2012 | Listed for sale | $12,600+186.4%$10/sqft |
Source: RE/MAX Real Estate Services #320414 Report a problem | ||
| 3/31/2011 | Sold | $4,400-94.7%$3/sqft |
Source: Public Record Report a problem | ||
| 6/19/1998 | Sold | $82,395$65/sqft |
Source: Public Record Report a problem | ||
Public tax history
| Year | Property taxes | Tax assessment |
|---|---|---|
| 2022 | $615 +4.3% | $480 |
| 2021 | $590 -0.2% | $480 |
| 2020 | $591 -25.2% | $480 -46.7% |
| 2019 | $789 +11.7% | $900 +11.1% |
| 2018 | $707 | $810 |
| 2017 | $707 +1.8% | $810 |
| 2016 | $695 +0.4% | $810 |
| 2015 | $692 +1.7% | $810 -94% |
| 2014 | $680 +0.8% | $13,500 +1566.7% |
| 2013 | $675 | $810 -25% |
| 2012 | -- | $1,080 |
| 2011 | -- | $1,080 |
| 2010 | -- | $1,080 |
| 2009 | -- | $1,080 |
| 2008 | -- | $1,080 |
| 2007 | -- | $1,080 -59.7% |
| 2006 | -- | $2,680 |
| 2005 | -- | $2,680 +5.5% |
| 2004 | -- | $2,540 |
| 2003 | -- | $2,540 |
| 2002 | -- | $2,540 |
| 2000 | -- | $2,540 |
Find assessor info on the county website
Monthly payment
Est. payment
Payment breakdown
Explore the cost of this home by adjusting the details. Changes won't be saved.Climate risks
Neighborhood: 29229
Nearby schools
Schools provided by the listing agent
- Elementary: Rice Creek
- Middle: Kelly Mill
- High: Ridge View
- District: Richland Two
Source: Consolidated MLS. This data may not be complete. We recommend contacting the local school district to confirm school assignments for this home.

Similar homes
- $237,5003 bd3 ba1.7k sqft100 Kendrick Rd, Columbia, SC 29229For Sale
 MLS ID #636910, Brittany Whitmire. Consolidated MLS
 - $272,0003 bd3 ba1.6k sqft12 Magnolia Bay Ct, Columbia, SC 29229For Sale
 MLS ID #638313, Mike Burson. Consolidated MLS
 - $204,9003 bd2 ba1.2k sqft532 Oakbrook Village Rd, Columbia, SC 29223For Sale
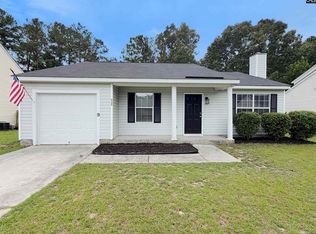 MLS ID #640130, Chip Jefferson. Consolidated MLS
 - $230,0004 bd2 ba1.7k sqft3720 Kaiser Ave, Columbia, SC 29204For Sale
 MLS ID #641974, Rayner Rojas Chavez. Consolidated MLS
