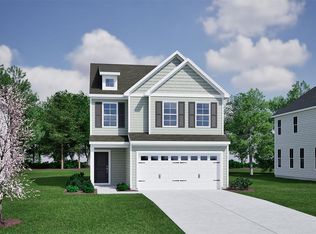
The Bartow C features a smart, comfortable layout with all three bedrooms located upstairs and a convenient half bath on the main level. The primary suite includes a garden tub, while the additional bedrooms share a well-appointed full bath. The main floor showcases Oyster Oak LVP for a clean, modern feel, complemented by Alcot Way Concrete carpet on the upper level. In the family room, a fireplace adds warmth and character, flowing naturally into the kitchen where white cabinets and Luna Pearl granite countertops create a bright, timeless look throughout the heart of the home. New phase and home under construction call for estimated completion timeframe. The Bridgegate phase at Killian's Crossing is set off from the main phase and has it's own entrance with all outer homesites backing up to protected trees provides the feel of a quaint community of only 67 homesites! Minutes from 3 major interstates and 20 minutes to Fort Jackson. Move in October! Contracts in Sept up to $8500kin closing cost with our partner lender and attorney and SS fridge. Disclaimer: CMLS has not reviewed and, therefore, does not endorse vendors who may appear in listings.
Pending
Price cut: $937 (9/2)
$244,000
128 Bridgegate Ct, Blythewood, SC 29016
3beds
1,476sqft
Single Family Residence
Built in 2026
3,484 Square Feet Lot
$236,300 Zestimate®
$165/sqft
$48/mo HOA
What's special
Three bedrooms located upstairs
- 124 days
- 42
- 5
Zillow last checked:
Listing updated:
Listed by:
Annette M Lambert,
Clayton Properties Group Inc
Source: Consolidated MLS,MLS#: 637419
Facts & features
Interior
Bedrooms & bathrooms
- Bedrooms: 3
- Bathrooms: 3
- Full bathrooms: 2
- 1/2 bathrooms: 1
- Partial bathrooms: 1
- Main level bathrooms: 1
Primary bedroom
- Features: Double Vanity, Tub-Garden, Walk-In Closet(s), Tub-Shower
- Level: Second
Bedroom 2
- Features: Bath-Shared
- Level: Second
Bedroom 3
- Features: Bath-Shared
- Level: Second
Great room
- Level: Main
Kitchen
- Features: Kitchen Island, Pantry
- Level: Main
Heating
- Gas 1st Lvl, Zoned
Cooling
- Central Air, Zoned
Appliances
- Included: Free-Standing Range, Self Clean, Dishwasher, Disposal, Tankless Water Heater
Features
- Flooring: Luxury Vinyl
- Has basement: No
- Attic: Attic Access
- Number of fireplaces: 1
Interior area
- Total structure area: 1,476
- Total interior livable area: 1,476 sqft
Property
Parking
- Total spaces: 1
- Parking features: Garage Door Opener
- Attached garage spaces: 1
Features
- Stories: 2
Lot
- Size: 3,484 Square Feet
Details
- Parcel number: 174040101
Construction
Type & style
- Home type: SingleFamily
- Architectural style: Traditional
- Property subtype: Single Family Residence
Materials
- Brick-Partial-AbvFound, Vinyl
- Foundation: Slab
Condition
- New Construction
- New construction: Yes
- Year built: 2026
Details
- Warranty included: Yes
Utilities & green energy
- Sewer: Public Sewer
- Water: Public
- Utilities for property: Cable Available
Community & HOA
Community
- Features: Pool, Sidewalks
- Security: Smoke Detector(s)
- Subdivision: BRIDGEGATE AT KILLIAN'S CROSSING
HOA
- Has HOA: Yes
- Services included: Common Area Maintenance, Playground
- HOA fee: $574 annually
Location
- Region: Blythewood
Financial & listing details
- Price per square foot: $165/sqft
- Date on market: 6/27/2026
- Listing agreement: Exclusive Right To Sell
- Road surface type: Paved
Estimated market value
$236,300
$224,000 - $248,000
$2,059/mo
Price history
| Date | Event | Price |
|---|---|---|
| 10/6/2026 | Pending sale | $244,000$165/sqft |
Source:  Consolidated MLS #637419 Report a problem | ||
| 9/2/2026 | Price change | $244,000-0.4%$165/sqft |
Source: Consolidated MLS #637419 Report a problem | ||
| 9/1/2026 | Price change | $244,9370%$166/sqft |
Source:  Mungo Homes, Inc Report a problem | ||
| 9/1/2026 | Price change | $244,957+0.8%$166/sqft |
Source: Consolidated MLS #637419 Report a problem | ||
| 8/3/2026 | Price change | $242,937+0.1%$165/sqft |
Source: Mungo Homes, Inc Report a problem | ||
| 6/27/2026 | Listed for sale | $242,808$165/sqft |
Source: Consolidated MLS #637419 Report a problem | ||
Public tax history
Tax history is unavailable.
Monthly payment
Est. payment
Payment breakdown
Explore the cost of this home by adjusting the details. Changes won't be saved.Climate risks
Neighborhood: 29016
Nearby schools
Schools provided by the listing agent
- Elementary: Langford
- Middle: Muller Road
- High: Westwood
- District: Richland Two
Source: Consolidated MLS. This data may not be complete. We recommend contacting the local school district to confirm school assignments for this home.
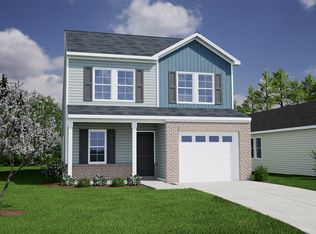
- $260,0693 bd3 ba1.7k sqft200 Gateshead Ct, Blythewood, SC 29016New Construction
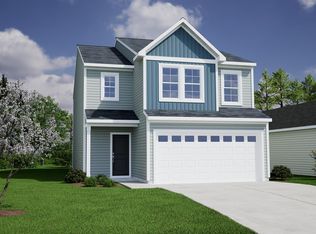
- $264,0004 bd3 ba1.9k sqft140 Bridgegate Ct, Blythewood, SC 29016Pending
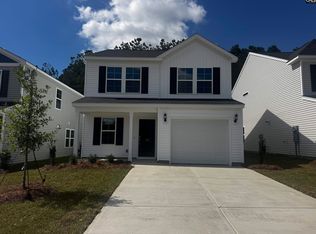
- $255,0004 bd3 ba1.7k sqft132 Bridgegate Ct, Blythewood, SC 29016New Construction
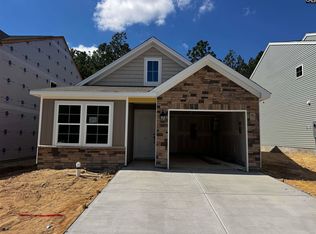
- $225,0003 bd2 ba1.1k sqft144 Bridgegate Ct, Blythewood, SC 29016Pending
Similar homes
- $240,0003 bd3 ba1.4k sqft120 Bridgegate Ct, Blythewood, SC 29016New Construction
 Consolidated MLS
- $255,0004 bd3 ba1.7k sqft132 Bridgegate Ct, Blythewood, SC 29016New ConstructionConsolidated MLS
- $252,9003 bd2 ba1.5k sqft546 Hatteras Dr, Blythewood, SC 29016For Sale
 MLS ID #636157, Matthew Martin. Consolidated MLS
- $265,0003 bd3 ba1.8k sqft146 Bridgegate Ct, Blythewood, SC 29016New Construction
 Consolidated MLS
