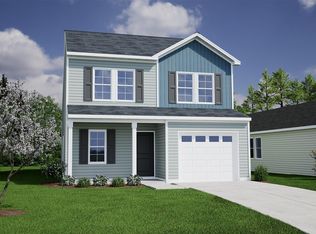
The Dawson A on homesite 306 backs up to protected trees and inside offers a bright, modern layout with all three bedrooms thoughtfully placed upstairs, including a spacious primary suite featuring a garden tub/shower for added comfort. The kitchen showcases birch flat-stone cabinets paired with sleek Miami Vena quartz countertops, creating a clean, elevated look that flows seamlessly into the family room, where a cozy fireplace anchors the space. Durable driftwood-tone LVP flooring runs throughout the main level, complemented by Alcot Way carpet in the upstairs areas, while the 2.5-bath design adds everyday convenience to this well-balanced 3-bed home. New phase and home under construction call for estimated completion timeframe. Contracts in August up to 10,000 in closing cost with our partner lender and attorney. August 11th through August 16th, $999 EM plus move in package on all Market homes! Disclaimer: CMLS has not reviewed and, therefore, does not endorse vendors who may appear in listings.
Pending
Price increase: $117 (8/3)
$244,548
122 Bridgegate Ct, Blythewood, SC 29016
3beds
1,617sqft
Single Family Residence
Built in 2026
3,484 Square Feet Lot
$244,900 Zestimate®
$151/sqft
$48/mo HOA
What's special
Cozy fireplaceBright modern layoutSpacious primary suite
- 81 days
- 9
- 0
Zillow last checked:
Listing updated:
Listed by:
Emily Tener,
Clayton Properties Group Inc
Source: Consolidated MLS,MLS#: 637412
Facts & features
Interior
Bedrooms & bathrooms
- Bedrooms: 3
- Bathrooms: 3
- Full bathrooms: 2
- 1/2 bathrooms: 1
- Partial bathrooms: 1
- Main level bathrooms: 1
Primary bedroom
- Features: Double Vanity, Tub-Garden, Walk-In Closet(s), Tub-Shower
- Level: Second
Bedroom 2
- Features: Bath-Shared
- Level: Second
Bedroom 3
- Features: Bath-Shared
- Level: Second
Bedroom 4
- Features: Bath-Shared
Great room
- Level: Main
Kitchen
- Features: Kitchen Island, Pantry
- Level: Main
Heating
- Gas 1st Lvl, Zoned
Cooling
- Central Air, Zoned
Appliances
- Included: Free-Standing Range, Self Clean, Dishwasher, Disposal, Tankless Water Heater
Features
- Flooring: Luxury Vinyl
- Has basement: No
- Attic: Attic Access
- Has fireplace: No
Interior area
- Total structure area: 1,617
- Total interior livable area: 1,617 sqft
Property
Parking
- Total spaces: 1
- Parking features: Garage Door Opener
- Attached garage spaces: 1
Features
- Stories: 2
Lot
- Size: 3,484 Square Feet
Details
- Parcel number: 174040101
Construction
Type & style
- Home type: SingleFamily
- Architectural style: Traditional
- Property subtype: Single Family Residence
Materials
- Stone, Vinyl
- Foundation: Slab
Condition
- New Construction
- New construction: Yes
- Year built: 2026
Details
- Warranty included: Yes
Utilities & green energy
- Sewer: Public Sewer
- Water: Public
- Utilities for property: Cable Available
Community & HOA
Community
- Features: Pool, Sidewalks
- Security: Smoke Detector(s)
- Subdivision: BRIDGEGATE AT KILLIAN'S CROSSING
HOA
- Has HOA: Yes
- Services included: Common Area Maintenance, Playground, Pool
- HOA fee: $574 annually
Location
- Region: Blythewood
Financial & listing details
- Price per square foot: $151/sqft
- Date on market: 6/27/2026
- Listing agreement: Exclusive Right To Sell
- Road surface type: Paved
Estimated market value
$244,900
$233,000 - $257,000
$2,091/mo
Price history
| Date | Event | Price |
|---|---|---|
| 8/14/2026 | Pending sale | $244,548$151/sqft |
Source:  Consolidated MLS #637412 Report a problem Consolidated MLS #637412 Report a problem | ||
| 8/3/2026 | Price change | $244,548+0%$151/sqft |
Source:  Mungo Homes, Inc Report a problem Mungo Homes, Inc Report a problem | ||
| 6/27/2026 | Listed for sale | $244,431$151/sqft |
Source: Consolidated MLS #637412 Report a problem | ||
Public tax history
Tax history is unavailable.
Monthly payment
Est. payment
Payment breakdown
Explore the cost of this home by adjusting the details. Changes won't be saved.Climate risks
Neighborhood: 29016
Nearby schools
Schools provided by the listing agent
- Elementary: Langford
- Middle: Muller Road
- High: Westwood
- District: Richland Two
Source: Consolidated MLS. This data may not be complete. We recommend contacting the local school district to confirm school assignments for this home.
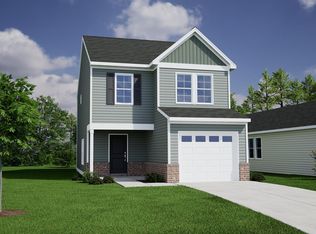
- $242,0003 bd3 ba1.4k sqft120 Bridgegate Ct, Blythewood, SC 29016New Construction
- $230,6323 bd2 ba1.1k sqft144 Bridgegate Ct, Blythewood, SC 29016New Construction

- $269,0003 bd3 ba1.9k sqft116 Bridgegate Ct, Blythewood, SC 29016New Construction
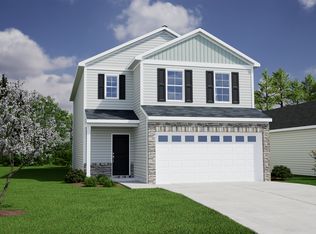
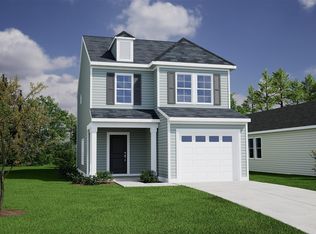
- $244,0003 bd3 ba1.4k sqft128 Bridgegate Ct, Blythewood, SC 29016New Construction
Similar homes
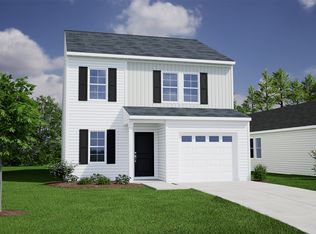
- from $230,0003 bd3 ba1.7k sqftEvans Plan, Killians Crossing, Blythewood, SC 29016New Construction
 Mungo Homes, Inc
 - $244,0003 bd3 ba1.4k sqft128 Bridgegate Ct, Blythewood, SC 29016New ConstructionConsolidated MLS
- $242,0003 bd3 ba1.4k sqft120 Bridgegate Ct, Blythewood, SC 29016New ConstructionConsolidated MLS
- $256,0004 bd3 ba1.7k sqft132 Bridgegate Ct, Blythewood, SC 29016New Construction
 Consolidated MLS
