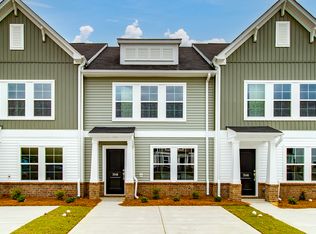
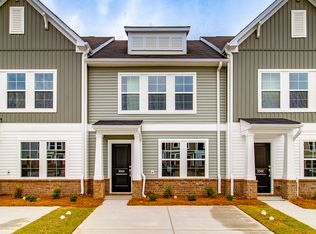
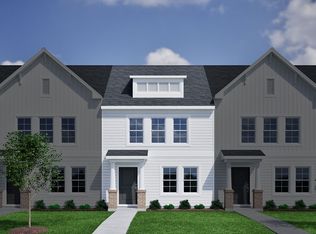
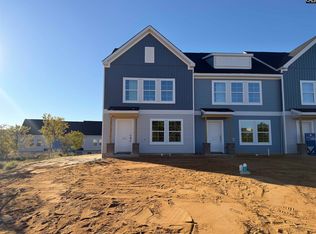
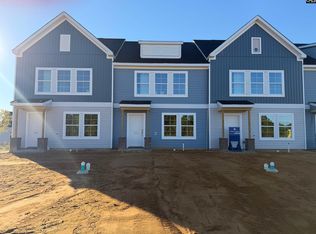
Discover the Laurens B, a thoughtfully designed townhome that combines modern style, everyday comfort, and low-maintenance living. With 3 bedrooms, 2.5 bathrooms, and a spacious open-concept layout, this home is perfect for those seeking both functionality and convenience.The main level features a large great room, a bright dining area, and an inviting kitchen designed to be the heart of the home. Stylish flagstone cabinetry pairs beautifully with Miami Vena quartz countertops, stainless steel appliances, pendant lighting, and a generously sized pantry, offering both elegance and practicality. Durable Wild Dunes luxury vinyl plank flooring extends throughout the first floor, while plush Alcot Way Concrete carpeting adds comfort to the upstairs living spaces.Upstairs, you'll find three generously sized bedrooms, including a spacious primary suite complete with a large walk-in closet and a private ensuite bath featuring a double-sink vanity, modern finishes, and a relaxing tub/shower combination.Enjoy outdoor living in the fully fenced backyard with a large patio, perfect for entertaining, relaxing, or spending time with family and friends. An additional exterior storage area provides extra space for your belongings.Experience the ease of low-maintenance homeownership with included exterior home maintenance and an irrigation system. Residents of Astoria also enjoy community amenities designed to enhance everyday living and foster a welcoming neighborhood atmosphere.For a limited time, receive up to $7,500 toward closing costs when financing through our preferred lender, Silverton Mortgage plus Free Fridge and Blinds!!! Don't miss your opportunity to own this beautiful new townhome in the growing Astoria community! Disclaimer: CMLS has not reviewed and, therefore, does not endorse vendors who may appear in listings.
Pending
Price increase: $15K (9/2)
$205,000
3046 Harborview Dr, Columbia, SC 29229
3beds
1,288sqft
Townhouse
Built in 2026
1,742 Square Feet Lot
$205,000 Zestimate®
$159/sqft
$118/mo HOA
What's special
Modern finishesLarge patioStylish flagstone cabinetryLarge great roomInviting kitchenPrivate ensuite bathStainless steel appliances
- 61 days
- 10
- 0
Zillow last checked:
Listing updated:
Listed by:
Lindsay Small,
Clayton Properties Group Inc
Source: Consolidated MLS,MLS#: 642391
Facts & features
Interior
Bedrooms & bathrooms
- Bedrooms: 3
- Bathrooms: 3
- Full bathrooms: 2
- 1/2 bathrooms: 1
- Partial bathrooms: 1
- Main level bathrooms: 1
Primary bedroom
- Features: Double Vanity, Bath-Private, Walk-In Closet(s), Ceiling Fan(s)
- Level: Second
Bedroom 2
- Features: Bath-Shared, Closet-Private
- Level: Second
Bedroom 3
- Features: Bath-Shared, Closet-Private
- Level: Second
Great room
- Level: Main
Kitchen
- Features: Eat-in Kitchen, Pantry, Granite Counters, Cabinets-Stained, Recessed Lighting
- Level: Main
Heating
- Electric, Heat Pump 1st Lvl, Heat Pump 2nd Lvl, Split System, Zoned
Cooling
- Central Air
Appliances
- Included: Self Clean, Smooth Surface, Dishwasher, Disposal, Microwave Above Stove, Electric Water Heater
- Laundry: Utility Room, Main Level
Features
- Ceiling Fan(s)
- Flooring: Luxury Vinyl, Carpet
- Windows: Thermopane
- Has basement: No
- Attic: Pull Down Stairs
- Has fireplace: No
Interior area
- Total structure area: 1,288
- Total interior livable area: 1,288 sqft
Property
Parking
- Parking features: No Garage
Features
- Stories: 2
- Patio & porch: Patio
- Exterior features: Gutters - Full
- Fencing: Full,Privacy,Wood
Lot
- Size: 1,742 Square Feet
- Features: Sprinkler
Details
- Parcel number: 288010820
Construction
Type & style
- Home type: Townhouse
- Architectural style: Traditional
- Property subtype: Townhouse
Materials
- Vinyl
- Foundation: Slab
Condition
- New Construction
- New construction: Yes
- Year built: 2026
Details
- Warranty included: Yes
Utilities & green energy
- Sewer: Public Sewer
- Water: Public
Community & HOA
Community
- Features: Pool, Sidewalks
- Security: Smoke Detector(s)
- Subdivision: ASTORIA
HOA
- Has HOA: Yes
- Services included: Common Area Maintenance, Exterior Maintenance, Front Yard Maintenance, Playground, Sidewalk Maintenance, Street Light Maintenance, Green Areas
- HOA fee: $355 quarterly
Location
- Region: Columbia
Financial & listing details
- Price per square foot: $159/sqft
- Date on market: 9/4/2026
- Listing agreement: Exclusive Right To Sell
- Road surface type: Paved
Estimated market value
$205,000
$195,000 - $215,000
$1,992/mo
Price history
| Date | Event | Price |
|---|---|---|
| 9/18/2026 | Pending sale | $205,000$159/sqft |
Source:  Consolidated MLS #642391 Report a problem | ||
| 9/2/2026 | Price change | $205,000+7.9%$159/sqft |
Source: Consolidated MLS #631366 Report a problem | ||
| 8/28/2026 | Price change | $190,000-7.8%$148/sqft |
Source: Consolidated MLS #631366 Report a problem | ||
| 8/19/2026 | Price change | $206,000+3%$160/sqft |
Source: Consolidated MLS #631366 Report a problem | ||
| 7/5/2026 | Pending sale | $200,000$155/sqft |
Source: Consolidated MLS #631366 Report a problem | ||
| 6/26/2026 | Price change | $200,000-2.4%$155/sqft |
Source: Consolidated MLS #631366 Report a problem | ||
| 6/18/2026 | Price change | $205,000-0.4%$159/sqft |
Source: Consolidated MLS #631366 Report a problem | ||
| 6/17/2026 | Price change | $205,760-0.1%$160/sqft |
Source:  Mungo Homes, Inc Report a problem | ||
| 4/11/2026 | Listed for sale | $206,000$160/sqft |
Source: Consolidated MLS #631366 Report a problem | ||
Public tax history
Tax history is unavailable.
Monthly payment
Est. payment
Payment breakdown
Explore the cost of this home by adjusting the details. Changes won't be saved.Climate risks
Neighborhood: 29229
Nearby schools
Schools provided by the listing agent
- Elementary: Pontiac
- Middle: Summit
- High: Spring Valley
- District: Richland Two
Source: Consolidated MLS. This data may not be complete. We recommend contacting the local school district to confirm school assignments for this home.
Similar homes
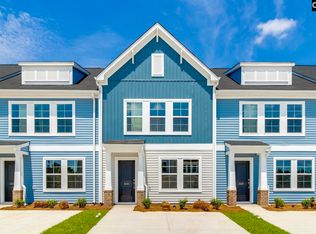
- $200,0003 bd3 ba1.2k sqft3085 Harborview Dr, Columbia, SC 29229New Construction
 Consolidated MLS
- $200,0003 bd3 ba1.2k sqft3061 Harborview Dr, Columbia, SC 29229New Construction
 Consolidated MLS
- $210,0003 bd3 ba1.2k sqft4021 Harmony Way, Columbia, SC 29229New Construction
 Consolidated MLS
- $205,0003 bd3 ba1.2k sqft4023 Harmony Way, Columbia, SC 29229New Construction
 Consolidated MLS
