Charming, move-in ready and perfectly laid out- welcome to 418 Angel Grove Lane!This 3-bedroom, 2.5-bath home offers a smart and functional design with all bedrooms tucked upstairs for privacy. The main floor features comfortable living space, a well-equipped kitchen, and a convenient half bath, ideal for daily living and entertaining. Upstairs, enjoy a spacious primary suite, two additional bedrooms, full baths, and a laundry room for ultimate ease. With approximately 1,465 square feet and a location close to shopping, dining, and minutes for interstate, this home offers the perfect blend of comfort and convenience. Disclaimer: CMLS has not reviewed and, therefore, does not endorse vendors who may appear in listings.
For sale
$197,900
418 Angel Grove Ln, Columbia, SC 29210
3beds
1,465sqft
Condominium
Built in 2019
-- sqft lot
$197,700 Zestimate®
$135/sqft
$-- HOA
What's special
Smart and functional designWell-equipped kitchenTwo additional bedroomsConvenient half bathComfortable living spaceSpacious primary suite
- 150 days
- 132
- 12
Zillow last checked:
Listing updated:
Listed by:
Heidi W Brown Mbl:803-518-1038,
EXIT Real Est Consultants
Source: Consolidated MLS,MLS#: 633604
Facts & features
Interior
Bedrooms & bathrooms
- Bedrooms: 3
- Bathrooms: 3
- Full bathrooms: 2
- 1/2 bathrooms: 1
- Partial bathrooms: 1
- Main level bathrooms: 1
Rooms
- Room types: Workshop
Primary bedroom
- Features: Walk-In Closet(s)
- Level: Second
Bedroom 2
- Level: Second
Bedroom 3
- Level: Second
Kitchen
- Features: Kitchen Island, Pantry
- Level: Main
Living room
- Level: Main
Heating
- Heat Pump 1st Lvl, Heat Pump 2nd Lvl
Cooling
- Central Air
Appliances
- Included: Free-Standing Range, Smooth Surface, Dishwasher, Disposal, Refrigerator, Tankless Water Heater
- Laundry: Laundry Closet
Features
- Ceiling Fan(s)
- Flooring: Luxury Vinyl, Carpet
- Has basement: No
- Attic: Pull Down Stairs
- Has fireplace: No
Interior area
- Total structure area: 1,465
- Total interior livable area: 1,465 sqft
Property
Parking
- Total spaces: 2
- Parking features: No Garage
Features
- Stories: 2
- Patio & porch: Patio
- Fencing: Rear Only Wood
Details
- Parcel number: 062050403
Construction
Type & style
- Home type: Condo
- Architectural style: Traditional
- Property subtype: Condominium
Materials
- Vinyl
- Foundation: Slab
Condition
- New construction: No
- Year built: 2019
Utilities & green energy
- Sewer: Public Sewer
- Water: Public
- Utilities for property: Electricity Connected
Community & HOA
Community
- Subdivision: Harbison Grove
HOA
- Has HOA: No
- Services included: Green Areas
Location
- Region: Columbia
Financial & listing details
- Price per square foot: $135/sqft
- Tax assessed value: $139,900
- Annual tax amount: $1,016
- Date on market: 5/8/2026
- Listing agreement: Exclusive Right To Sell
- Road surface type: Paved
Estimated market value
$197,700
$188,000 - $208,000
$1,939/mo
Price history
| Date | Event | Price |
|---|---|---|
| 7/2/2026 | Price change | $197,900-1%$135/sqft |
Source:  Consolidated MLS #633604 Report a problem Consolidated MLS #633604 Report a problem | ||
| 5/8/2026 | Listed for sale | $199,900+1.7%$136/sqft |
Source: Consolidated MLS #633604 Report a problem | ||
| 5/1/2025 | Listing removed | $1,695$1/sqft |
Source: Zillow Rentals Report a problem | ||
| 4/18/2025 | Listed for rent | $1,695$1/sqft |
Source: Zillow Rentals Report a problem | ||
| 2/20/2024 | Sold | $196,500$134/sqft |
Source: Public Record Report a problem | ||
| 1/31/2024 | Pending sale | $196,500$134/sqft |
Source: Consolidated MLS #576907 Report a problem | ||
| 1/16/2024 | Contingent | $196,500$134/sqft |
Source: Consolidated MLS #576907 Report a problem | ||
| 1/11/2024 | Listed for sale | $196,500+40.5%$134/sqft |
Source: Consolidated MLS #576907 Report a problem | ||
| 6/20/2019 | Sold | $139,900$95/sqft |
Source: Public Record Report a problem | ||
Public tax history
| Year | Property taxes | Tax assessment |
|---|---|---|
| 2022 | $1,016 -3.1% | $5,600 |
| 2021 | $1,049 -5.2% | $5,600 |
| 2020 | $1,106 +3020% | $5,600 +3011.1% |
| 2019 | $35 | $180 |
Find assessor info on the county website
Monthly payment
Est. payment
Payment breakdown
Explore the cost of this home by adjusting the details. Changes won't be saved.Climate risks
Neighborhood: Saint Andrews
Nearby schools
Schools provided by the listing agent
- Elementary: Oak Pointe
- Middle: Dutch Fork
- High: Dutch Fork
- District: Lexington/Richland Five
Source: Consolidated MLS. This data may not be complete. We recommend contacting the local school district to confirm school assignments for this home.

Similar homes
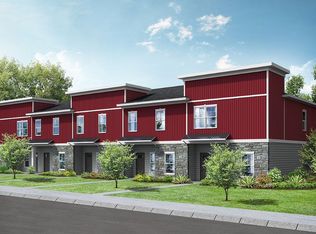
- $198,5003 bd3 ba1.4k sqft932 Drake Grove Ln, Columbia, SC 29210For Sale
 MLS ID #643116, Merri M Cantey. Consolidated MLS
 - $205,0003 bd2 ba1.3k sqft416 Pitchling Dr, Columbia, SC 29223For Sale
 MLS ID #638032, Nima Sherpa. Consolidated MLS
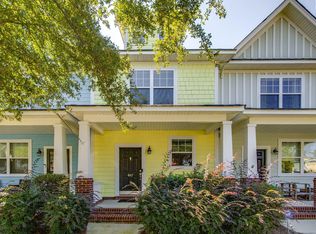
 - $190,0002 bd3 ba1.1k sqft847 Forest Park Rd, Columbia, SC 29209For Sale
 MLS ID #644309, Candy M Limehouse. Consolidated MLS

 - $205,0003 bd3 ba1.2k sqft4023 Harmony Way, Columbia, SC 29229New Construction
 Consolidated MLS
