Skip main navigation
Contingent
  • $167,000

    414 Angel Grove Ln, Columbia, SC 29210

    2beds
    1,465sqft
    : 
    Loading
    Get pre-qualified
    Townhouse
    Built in 2019
    1,698 Square Feet Lot
    $174,900 Zestimate®
    $114/sqft
    $55/mo HOA

    What's special

    Tankless water heaterKitchen island with barOpen floor planSeparate pantryWhite painted cabinetsSs appliancesStorage room
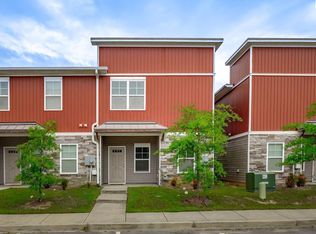
    Modern Townhome in Harbison Grove Gated Community. 2 Bedrooms/ 2 ½ Baths, 1465sf. Open Floor Plan, Nice Laundry Room with Washer & Dryer to Convey. Granite Countertops, White Painted Cabinets, SS Appliances, Kitchen Island with Bar, and Separate Pantry. Sliding Glassdoor leads to Backyard with Privacy Fence, Patio and Storage Room. Tankless Water Heater, LVP Flooring on Main Level. 2nd Level Offers 2 Primary Suites with Large Walk In Closets, Large Bathrooms with Linen Closets, and Large Hall Closet. 2 Reserved Parking Spaces in Front of Unit, Yard Maintenance Included for the Front Yard. Backyard Maintenance Can Be Included if Access to the backyard is configured. The Home Was Built December 2019 with One Owner. This Home is located in the Richland One School District attendance area. This Efficient Affordable Modern Home is Conveniently Located Near Restaurants & Shopping at Harbison Blvd, with easy access to All Areas of Columbia through I-20 and I -26. Disclaimer: CMLS has not reviewed and, therefore, does not endorse vendors who may appear in listings.
    33 days
    |
    485
    |
    25
    |

    Zillow last checked:

    Listing updated:

    Listed by:

    Ashley H Chason,

    Executive Mngt & Leasing Inc

    Source: Consolidated MLS,MLS#: 635602MLS Logo

      Facts & features

      Interior

      Bedrooms & bathrooms
      • Bedrooms: 2
      • Bathrooms: 3
      • Full bathrooms: 2
      • 1/2 bathrooms: 1
      • Partial bathrooms: 1
      • Main level bathrooms: 1
      Primary bedroom
      • Features: Bath-Private, Walk-In Closet(s), Tub-Shower
      • Level: Second
      Bedroom 2
      • Features: Bath-Private, Walk-In Closet(s), Tub-Shower
      • Level: Second
      Great room
      • Level: Main
      Kitchen
      • Features: Bar, Eat-in Kitchen, Kitchen Island, Pantry, Granite Counters, Cabinets-Painted
      • Level: Main
      Heating
      • Gas 1st Lvl, Zoned
      Cooling
      • Split System, Zoned
      Appliances
      • Included: Free-Standing Range, Smooth Surface, Dishwasher, Disposal, Dryer, Washer, Microwave Above Stove, Tankless Water Heater
      • Laundry: Electric, Heated Space, Main Level
      Features
      • Flooring: Luxury Vinyl, Carpet, Vinyl
      • Has basement: No
      • Attic: Attic Access
      • Has fireplace: No
      Interior area
      • Total structure area: 1,465
      • Total interior livable area: 1,465 sqft
      Video & virtual tour

      Property

      Parking
      • Total spaces: 2
      • Parking features: No Garage
      Features
      • Stories: 2
      • Exterior features: Gutters - Full
      • Fencing: Privacy,Rear Only Wood
      Lot
      • Size: 1,698 Square Feet
      • Dimensions: 20 x 85
      Details
      • Parcel number: 062050502

      Construction

      Type & style
      • Home type: Townhouse
      • Architectural style: Contemporary
      • Property subtype: Townhouse
      Materials
      • Stone, Vinyl
      • Foundation: Slab
      Condition
      • New construction: No
      • Year built: 2019

      Utilities & green energy

      • Sewer: Public Sewer
      • Water: Public
      • Utilities for property: Electricity Connected

      Community & HOA

      Community
      • Features: Gated, Sidewalks
      • Subdivision: Harbison Grove
      HOA
      • Has HOA: Yes
      • Services included: Common Area Maintenance, Road Maintenance, Trash
      • HOA fee: $660 annually
      Location
      • Region: Columbia

      Financial & listing details

      • Price per square foot: $114/sqft
      • Tax assessed value: $133,900
      • Annual tax amount: $3,870
      • Date on market: 6/3/2026
      • Listing agreement: Exclusive Right To Sell
      • Road surface type: Paved

        Estimated market value

        $174,900

        $157,000 - $194,000

        $1,570/mo

        Price history

        DateEventPrice
        6/25/2026Contingent$167,000$114/sqft
        Source: Consolidated MLS #635602 Report a problem
        6/3/2026Listed for sale$167,000+24.7%$114/sqft
        Source: Consolidated MLS #635602 Report a problem
        12/27/2019Sold$133,900$91/sqft
        Source: Public Record Report a problem

        Public tax history

        YearProperty taxesTax assessment
        2022$3,870 -0.8%$8,030
        2021$3,901 -1.4%$8,030
        2020$3,956 +2755.2%$8,030 +2767.9%
        2019$139 $280

        Find assessor info on the county website

        Monthly payment

        Est. payment

        Payment breakdown

        Explore the cost of this home by adjusting the details. Changes won't be saved.
        All calculations are estimates and provided by Zillow, Inc. for informational purposes only. Actual amounts may vary.
        HOA fees may include property taxes on listings classified as Co-Ops. Contact the listing agent and/or owner for fee details.
        Mortgage interest rates are dependent on a number of factors, including credit score, down payment, and repayment length. Interest rate data provided by Zillow Group Marketplace, Inc. as of 1/1/1970 from various mortgage lenders with which we have lead or other similar arrangements; the Estimated Payment is an average of those rates.
        See how much you could borrow to make a competitive offer.

        Climate risks

        Neighborhood: Saint Andrews

        Getting around

        32 / 100
        Car-Dependent
        24 / 100
        Minimal Transit
        26 / 100
        Somewhat Bikeable

        Nearby schools

        GreatSchools rating
        Schools provided by the listing agent
        • Elementary: Pine Grove
        • Middle: St Andrews
        • High: Columbia
        • District: Richland One

        Source: Consolidated MLS. This data may not be complete. We recommend contacting the local school district to confirm school assignments for this home.

        A local agent can set up tours, give advice and negotiate with sellers.

        Browse local experts

        Similar homes

        Skip to the end of the carouselSkip to the beginning of the carousel