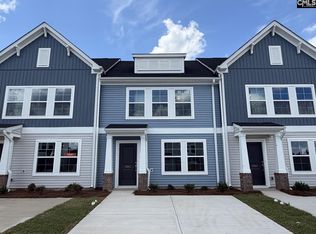
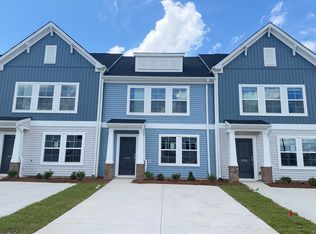

This Laurens B townhome features three bedrooms and two-and-a-half bathrooms, this home is designed to combine comfort and convenience. The home opens to a spacious living room with Oyster Oak Luxury vinyl flooring stretching throughout the main level. Down the hall is the eat-in area, and modern kitchen. The kitchen includes modern stone-gray shaker cabinets, Luna Pearl Granite, stainless steel appliances, and a generous pantry for additional storage. Additional features on the first floor include a powder bathroom and a laundry area. Upstairs, you’ll find three well-sized bedrooms, including a spacious primary suite with a large walk-in closet. The ensuite bathroom is designed for relaxation with a tub/shower combo with tile surround, a double-sink vanity, and modern finishes. Outside, the townhome boasts a fully fenced backyard with a large patio, perfect for outdoor relaxation or entertaining, along with extra storage space. Enjoy maintenance-free living with an irrigation system and exterior home maintenance. $7,500 toward closing costs when using partner lender Silverton Mortgage. Astoria offers a variety of amenities to ensure a comfortable and enjoyable lifestyle for all. Disclaimer: CMLS has not reviewed and, therefore, does not endorse vendors who may appear in listings.
New construction
Price cut: $7K (9/24)
$207,000
3085 Harborview Dr, Columbia, SC 29229
3beds
1,288sqft
Townhouse
Built in 2026
1,742 Square Feet Lot
$200,100 Zestimate®
$161/sqft
$118/mo HOA
What's special
Modern finishesModern stone-gray shaker cabinetsLuna pearl graniteEat-in areaStainless steel appliancesModern kitchenTwo-and-a-half bathrooms
- 48 days
- 46
- 7
Zillow last checked:
Listing updated:
Listed by:
Meghan Womack,
Clayton Properties Group Inc
Source: Consolidated MLS,MLS#: 640883
Facts & features
Interior
Bedrooms & bathrooms
- Bedrooms: 3
- Bathrooms: 3
- Full bathrooms: 2
- 1/2 bathrooms: 1
- Partial bathrooms: 1
- Main level bathrooms: 1
Primary bedroom
- Features: Double Vanity, Bath-Private, Separate Shower, Walk-In Closet(s), Ceiling Fan(s)
- Level: Second
Bedroom 2
- Features: Bath-Shared, Closet-Private
- Level: Second
Bedroom 3
- Features: Bath-Shared, Closet-Private
- Level: Second
Great room
- Level: Main
Kitchen
- Features: Eat-in Kitchen, Pantry, Granite Counters, Cabinets-Painted, Recessed Lighting
- Level: Main
Heating
- Electric, Heat Pump 1st Lvl, Heat Pump 2nd Lvl, Split System, Zoned
Cooling
- Central Air
Appliances
- Included: Self Clean, Smooth Surface, Dishwasher, Disposal, Microwave Above Stove, Electric Water Heater
- Laundry: Utility Room, Main Level
Features
- Ceiling Fan(s)
- Flooring: Luxury Vinyl, Carpet
- Windows: Thermopane
- Has basement: No
- Attic: Pull Down Stairs
- Has fireplace: No
Interior area
- Total structure area: 1,288
- Total interior livable area: 1,288 sqft
Property
Parking
- Parking features: No Garage
Features
- Stories: 2
- Patio & porch: Patio
- Exterior features: Gutters - Full
- Fencing: Full,Privacy,Wood
Lot
- Size: 1,742 Square Feet
- Features: Sprinkler
Details
- Parcel number: 288010703
Construction
Type & style
- Home type: Townhouse
- Architectural style: Traditional
- Property subtype: Townhouse
Materials
- Vinyl
- Foundation: Slab
Condition
- New Construction
- New construction: Yes
- Year built: 2026
Details
- Warranty included: Yes
Utilities & green energy
- Sewer: Public Sewer
- Water: Public
Community & HOA
Community
- Features: Pool, Sidewalks
- Security: Smoke Detector(s)
- Subdivision: ASTORIA
HOA
- Has HOA: Yes
- Services included: Common Area Maintenance, Exterior Maintenance, Front Yard Maintenance, Playground, Sidewalk Maintenance, Street Light Maintenance, Green Areas
- HOA fee: $355 quarterly
Location
- Region: Columbia
Financial & listing details
- Price per square foot: $161/sqft
- Date on market: 8/14/2026
- Listing agreement: Exclusive Right To Sell
- Road surface type: Paved
Estimated market value
$200,100
$190,000 - $210,000
$3,042/mo
Price history
| Date | Event | Price |
|---|---|---|
| 9/24/2026 | Price change | $200,000-3.4%$155/sqft |
Source:  Mungo Homes, Inc Report a problem Mungo Homes, Inc Report a problem | ||
| 8/19/2026 | Price change | $207,000-0.3%$161/sqft |
Source:  Consolidated MLS #640883 Report a problem Consolidated MLS #640883 Report a problem | ||
| 8/4/2026 | Listed for sale | $207,606$161/sqft |
Source: Mungo Homes, Inc Report a problem | ||
Public tax history
Tax history is unavailable.
Monthly payment
Est. payment
Payment breakdown
Explore the cost of this home by adjusting the details. Changes won't be saved.Climate risks
Neighborhood: 29229
Nearby schools
Schools provided by the listing agent
- Elementary: Pontiac
- Middle: Summit
- High: Spring Valley
- District: Richland Two
Source: Consolidated MLS. This data may not be complete. We recommend contacting the local school district to confirm school assignments for this home.
Similar homes
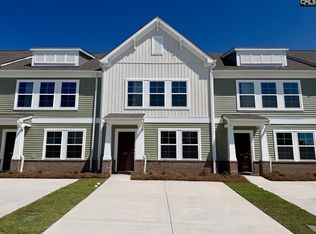
- $210,0003 bd3 ba1.2k sqft3071 Harborview Dr, Columbia, SC 29229New Construction
 Consolidated MLS
 - $205,0003 bd3 ba1.2k sqft3069 Harborview Dr, Columbia, SC 29229New Construction
 Consolidated MLS
 - $210,0003 bd3 ba1.2k sqft3070 Harborview Dr, Columbia, SC 29229New Construction
 Consolidated MLS
 - $210,0003 bd3 ba1.2k sqft3074 Harborview Dr, Columbia, SC 29229New Construction
 Consolidated MLS
