Welcome to 7716 Leitner Drive — Where Charm, Comfort, and Convenience Come Together!This charming 3-bedroom, 2-bath home offers an inviting blend of character, comfort, and functionality! From the welcoming front porch to the spacious fenced backyard, there's so much to love about this property. Step inside to discover a beautiful living room featuring vaulted ceilings, hardwood floors, and a cozy natural gas fireplace that creates the perfect gathering space. The updated kitchen offers an eat-in area, a walk-in pantry, and plenty of room for everyday living. A separate dining room with hardwood floors and French doors opens onto the back deck, making indoor-outdoor entertaining a breeze!The spacious primary suite is a wonderful retreat, complete with high ceilings, a walk-in closet, and a private ensuite bathroom featuring double sinks and a soaking tub/shower combination. Two additional bedrooms and a full bathroom provide plenty of flexibility for guests, a home office, or playroom. A generously sized utility room adds even more convenience and storage. Another major benefit is the roof was replaced in 2025!Outside, enjoy the large fenced backyard surrounded by mature trees, offering plenty of room for outdoor activities, pets, gardening, or simply relaxing. The attached one-car garage provides added convenience and storage. Location is another standout feature. Situated directly across the street from Caughman Road Elementary School, this home allows the rare convenience of being able to walk your children to school. With its inviting spaces, updates, and fantastic location, 7716 Leitner Drive is a place you'll be excited to call home! Disclaimer: CMLS has not reviewed and, therefore, does not endorse vendors who may appear in listings.
For sale
$229,900
7716 Leitner Rd, Columbia, SC 29209
3beds
1,450sqft
Single Family Residence
Built in 2001
0.26 Acres Lot
$227,100 Zestimate®
$159/sqft
$-- HOA
What's special
Cozy natural gas fireplaceBack deckWelcoming front porchUpdated kitchenWalk-in pantryEat-in areaSpacious fenced backyard
- 20 days
- 651
- 74
Likely to sell faster than
Zillow last checked:
Listing updated:
Listed by:
Brittany Whitmire,
Coldwell Banker Realty
Source: Consolidated MLS,MLS#: 645716
Facts & features
Interior
Bedrooms & bathrooms
- Bedrooms: 3
- Bathrooms: 2
- Full bathrooms: 2
- Main level bathrooms: 2
Primary bedroom
- Features: Bath-Private, Walk-In Closet(s), Tub-Shower, Closet-Private
- Level: Main
Bedroom 2
- Features: Bath-Shared, Closet-Private
- Level: Main
Bedroom 3
- Features: Bath-Shared, Closet-Private
- Level: Main
Dining room
- Features: Area, French Doors, Floors-Hardwood
- Level: Main
Kitchen
- Features: Eat-in Kitchen, Pantry, Counter Tops-Formica, Cabinets-Painted
- Level: Main
Living room
- Features: Fireplace, Floors-Hardwood, Ceilings-High (over 9 Ft)
- Level: Main
Heating
- Central
Cooling
- Central Air
Appliances
- Included: Dishwasher
- Laundry: Heated Space, Utility Room, Main Level
Features
- Flooring: Hardwood, Carpet
- Basement: Crawl Space
- Number of fireplaces: 1
- Fireplace features: Gas Log-Natural
Interior area
- Total structure area: 1,450
- Total interior livable area: 1,450 sqft
Property
Parking
- Total spaces: 1
- Parking features: Garage - Attached
- Attached garage spaces: 1
Features
- Stories: 1
- Fencing: Rear Only Wood,Rear Only-Chain Link
Lot
- Size: 0.26 Acres
Details
- Parcel number: 192060978
Construction
Type & style
- Home type: SingleFamily
- Architectural style: Traditional
- Property subtype: Single Family Residence
Materials
- Vinyl
Condition
- New construction: No
- Year built: 2001
Utilities & green energy
- Sewer: Public Sewer
- Water: Public
- Utilities for property: Cable Available
Community & HOA
Community
- Subdivision: CHARLESTOWNE
HOA
- Has HOA: No
Location
- Region: Columbia
Financial & listing details
- Price per square foot: $159/sqft
- Tax assessed value: $104,000
- Annual tax amount: $754
- Date on market: 10/26/2026
- Listing agreement: Exclusive Right To Sell
- Road surface type: Paved
Estimated market value
$227,100
$216,000 - $238,000
$1,613/mo
Price history
| Date | Event | Price |
|---|---|---|
| 10/26/2026 | Listed for sale | $229,900+9.5%$159/sqft |
Source:  Consolidated MLS #645716 Report a problem | ||
| 12/27/2024 | Sold | $210,000+101.9%$145/sqft |
Source: Public Record Report a problem | ||
| 3/24/2021 | Listing removed | -- |
Source: Owner Report a problem | ||
| 5/18/2018 | Sold | $104,000+4%$72/sqft |
Source: Public Record Report a problem | ||
| 1/27/2017 | Sold | $100,000$69/sqft |
Source: Public Record Report a problem | ||
| 7/10/2014 | Listing removed | $100,000$69/sqft |
Source: Owner Report a problem | ||
| 7/2/2014 | Listed for sale | $100,000+56.3%$69/sqft |
Source: Owner Report a problem | ||
| 4/17/2014 | Sold | $64,000-7.2%$44/sqft |
Source: Public Record Report a problem | ||
| 3/14/2014 | Pending sale | $69,000$48/sqft |
Source: Centre Realty, LLC #348326 Report a problem | ||
| 3/8/2014 | Listed for sale | $69,000$48/sqft |
Source: Centre Realty, LLC #348326 Report a problem | ||
| 3/8/2014 | Pending sale | $69,000$48/sqft |
Source: Centre Realty, LLC #348326 Report a problem | ||
| 2/15/2014 | Listed for sale | $69,000+15%$48/sqft |
Source: Centre Realty, LLC #348326 Report a problem | ||
| 1/30/2014 | Sold | $60,000-47.3%$41/sqft |
Source: Public Record Report a problem | ||
| 1/10/2002 | Sold | $113,900+747.5%$79/sqft |
Source: Public Record Report a problem | ||
| 9/6/2001 | Sold | $13,440$9/sqft |
Source: Public Record Report a problem | ||
Public tax history
| Year | Property taxes | Tax assessment |
|---|---|---|
| 2022 | $754 -3.2% | $4,160 |
| 2021 | $779 -5.2% | $4,160 |
| 2020 | $822 -0.7% | $4,160 |
| 2019 | $827 +66.7% | $4,160 +70.5% |
| 2018 | $496 | $2,440 -59.3% |
| 2017 | $496 -83% | $6,000 |
| 2016 | $2,918 +2.8% | $6,000 -10% |
| 2015 | $2,838 -9.5% | $6,670 -94% |
| 2014 | $3,136 +0.9% | $111,200 +1567.2% |
| 2013 | $3,108 | $6,670 -4.2% |
| 2012 | -- | $6,960 |
| 2011 | -- | $6,960 |
| 2010 | -- | $6,960 |
| 2009 | -- | $6,960 +15% |
| 2008 | -- | $6,050 +49.8% |
| 2007 | -- | $4,040 |
| 2006 | -- | $4,040 |
| 2005 | -- | $4,040 +5.2% |
| 2004 | -- | $3,840 |
| 2003 | -- | $3,840 -33.2% |
| 2002 | -- | $5,750 +1177.8% |
| 2000 | -- | $450 |
Find assessor info on the county website
Monthly payment
Est. payment
Payment breakdown
Explore the cost of this home by adjusting the details. Changes won't be saved.Climate risks
Neighborhood: Capitol View
Nearby schools
Schools provided by the listing agent
- Elementary: Caughman Road
- Middle: Hopkins
- High: Lower Richland
- District: Richland One
Source: Consolidated MLS. This data may not be complete. We recommend contacting the local school district to confirm school assignments for this home.

Similar homes
- $--4 bd3 ba1.8k sqft133 Colonial Brook Dr, Columbia, SC 29209Auction
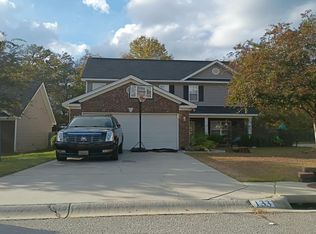 Auction.com 2
- $--3 bd2 ba2k sqft1610 Joiner Rd, Columbia, SC 29209AuctionAuction.com 2
- $219,9003 bd2 ba1.2k sqft245 Greemount Cir, Columbia, SC 29209For Sale
 MLS ID #646498, Chip Jefferson. Consolidated MLS
- $226,9993 bd2 ba1.4k sqft1623 Sandra Dr, Columbia, SC 29209For Sale
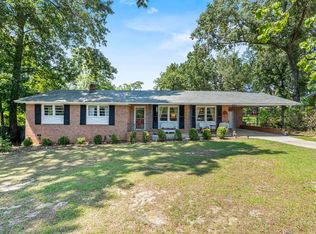 MLS ID #640725, Angelia Dodson. Consolidated MLS
