3 bedroom, 2 bath one-level home with a spacious, functional layout. The great room features attractive laminate flooring, while the roomy kitchen offers tile flooring and plenty of space for cooking. Wide 36" doorways throughout add to the home's accessibility and ease of movement. The fenced-in backyard includes a nice 12x24 workshop/storage shed, perfect for hobbies, tools, or extra storage. A solid home with great potential that could really shine with some cosmetic updates. Home is being sold AS-IS. Disclaimer: CMLS has not reviewed and, therefore, does not endorse vendors who may appear in listings.
For sale
Price cut: $10K (9/18)
$185,000
7708 Leitner Rd, Columbia, SC 29209
3beds
1,350sqft
Single Family Residence
Built in 2001
0.26 Acres Lot
$184,800 Zestimate®
$137/sqft
$-- HOA
What's special
Roomy kitchenSpacious functional layoutGreat roomAttractive laminate flooringFenced-in backyardTile flooring
- 37 days
- 606
- 34
Zillow last checked:
Listing updated:
Listed by:
Adam Bedenbaugh Phone:803-206-7025,
EXIT Real Est Consultants
Source: Consolidated MLS,MLS#: 641487
Facts & features
Interior
Bedrooms & bathrooms
- Bedrooms: 3
- Bathrooms: 2
- Full bathrooms: 2
- Main level bathrooms: 2
Primary bedroom
- Features: Bath-Private, Tray Ceiling(s), Closet-Private
- Level: Main
Bedroom 2
- Features: Ceiling Fan(s), Closet-Private
- Level: Main
Bedroom 3
- Features: Closet-Private
- Level: Main
Great room
- Level: Main
Kitchen
- Features: Cabinets-Natural, Eat-in Kitchen, Counter Tops-Formica, Floors-Tile
- Level: Main
Heating
- Central
Cooling
- Central Air
Appliances
- Included: Free-Standing Range, Dishwasher
- Laundry: Laundry Closet, Heated Space, Mud Room, Main Level
Features
- Flooring: Laminate, Tile, Carpet
- Has basement: No
- Attic: Attic Access
- Has fireplace: No
Interior area
- Total structure area: 1,350
- Total interior livable area: 1,350 sqft
Property
Parking
- Total spaces: 2
- Parking features: No Garage
Accessibility
- Accessibility features: Accessible, Accessible Doors
Features
- Stories: 1
- Patio & porch: Patio
- Fencing: Rear Only Other,Rear Only-Chain Link
Lot
- Size: 0.26 Acres
Details
- Additional structures: Shed(s), Workshop
- Parcel number: 192060976
Construction
Type & style
- Home type: SingleFamily
- Architectural style: Traditional
- Property subtype: Single Family Residence
Materials
- Vinyl
- Foundation: Slab
Condition
- New construction: No
- Year built: 2001
Utilities & green energy
- Sewer: Public Sewer
- Water: Public
- Utilities for property: Electricity Connected
Community & HOA
Community
- Subdivision: CHARLESTOWNE
HOA
- Has HOA: No
Location
- Region: Columbia
Financial & listing details
- Price per square foot: $137/sqft
- Tax assessed value: $111,100
- Annual tax amount: $442
- Date on market: 8/24/2026
- Listing agreement: Exclusive Right To Sell
- Road surface type: Paved
Estimated market value
$184,800
$176,000 - $194,000
$1,754/mo
Price history
| Date | Event | Price |
|---|---|---|
| 9/18/2026 | Price change | $185,000-5.1%$137/sqft |
Source:  Consolidated MLS #641487 Report a problem Consolidated MLS #641487 Report a problem | ||
| 8/24/2026 | Listed for sale | $195,000+64.6%$144/sqft |
Source: Consolidated MLS #641487 Report a problem | ||
| 3/24/2021 | Listing removed | -- |
Source: Owner Report a problem | ||
| 11/2/2007 | Sold | $118,500-1.2%$88/sqft |
Source: Public Record Report a problem | ||
| 10/8/2007 | Listed for sale | $119,900+46.4%$89/sqft |
Source: Owner Report a problem | ||
| 11/26/2001 | Sold | $81,900+485%$61/sqft |
Source: Public Record Report a problem | ||
| 6/19/2001 | Sold | $14,000$10/sqft |
Source: Public Record Report a problem | ||
Public tax history
| Year | Property taxes | Tax assessment |
|---|---|---|
| 2022 | $442 -3.2% | $4,440 |
| 2021 | $457 -5.2% | $4,440 |
| 2020 | $482 -0.7% | $4,440 |
| 2019 | $485 +18.5% | $4,440 +10.7% |
| 2018 | $409 | $4,010 |
| 2017 | $409 +2.7% | $4,010 |
| 2016 | $398 +3.7% | $4,010 |
| 2015 | $384 +0% | $4,010 -96% |
| 2014 | $384 +0.1% | $100,200 +2398.8% |
| 2013 | $384 | $4,010 -15.4% |
| 2012 | -- | $4,740 |
| 2011 | -- | $4,740 |
| 2010 | -- | $4,740 |
| 2009 | -- | $4,740 |
| 2008 | -- | $4,740 +31.7% |
| 2007 | -- | $3,600 |
| 2006 | -- | $3,600 |
| 2005 | -- | $3,600 +5.9% |
| 2004 | -- | $3,400 |
| 2003 | -- | $3,400 +1.2% |
| 2002 | -- | $3,360 +646.7% |
| 2000 | -- | $450 |
Find assessor info on the county website
Monthly payment
Est. payment
Payment breakdown
Explore the cost of this home by adjusting the details. Changes won't be saved.Climate risks
Neighborhood: Capitol View
Nearby schools
Schools provided by the listing agent
- Elementary: Caughman Road
- Middle: Hopkins
- High: Lower Richland
- District: Richland One
Source: Consolidated MLS. This data may not be complete. We recommend contacting the local school district to confirm school assignments for this home.
Similar homes
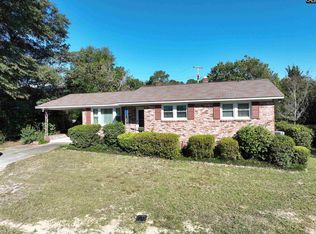
- $195,0003 bd2 ba1.6k sqft3104 Ulmer Rd, Columbia, SC 29209For Sale
 MLS ID #636933, Aaron Richardson. Consolidated MLS
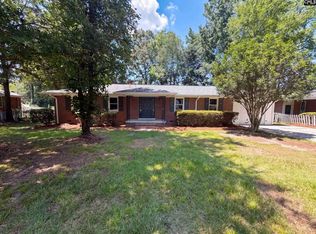
 - $229,9003 bd2 ba1.1k sqft505 Burnside Dr, Columbia, SC 29209For Sale
 MLS ID #643843, Frances Smith. Consolidated MLS
 - $180,0003 bd2 ba1.5k sqft2309 Leesburg Rd, Columbia, SC 29209For Sale
 MLS ID #620652, Tammy Tremblay. Consolidated MLS
 - $220,0003 bd2 ba1.4k sqft927 Greenlawn Dr, Columbia, SC 29209For Sale
 MLS ID #640057, Thomas Shoupe. Consolidated MLS
