Move-In Ready, Clean as a whistle. This Red Brick Raised Ranch Home sits on a large corner Lot. You would be proud to own this lovely home conveniently located near I-20, I-77 in minutes you can be at the shopping centers, movie theater, schools and parks.This home has 3-Bedrooms, 2-Full Baths, Breakfast Nook, beautiful cabinets in kitchen. Smooth top stove, refrigerator, dishwasher and a lot more features to enjoy. The home has lots of natural light, ceiling fans and beautiful Hardwood Floors.Come see for yourself. The washer and dryer hook-up is in the utility room off the Single Car Garage. Wonderful curb appeal with spacious front and back yards. Disclaimer: CMLS has not reviewed and, therefore, does not endorse vendors who may appear in listings.
For sale
$185,000
167 Redwood Ct, Columbia, SC 29223
3beds
1,190sqft
Single Family Residence
Built in 1968
-- sqft lot
$181,500 Zestimate®
$155/sqft
$-- HOA
What's special
Single car garageLarge corner lotBeautiful cabinets in kitchenSmooth top stoveBeautiful hardwood floorsWonderful curb appealLots of natural light
- 34 days
- 295
- 11
Zillow last checked:
Listing updated:
Listed by:
Rachel F Thompson,
BridgeGap Partners Realty LLC
Source: Consolidated MLS,MLS#: 644276
Facts & features
Interior
Bedrooms & bathrooms
- Bedrooms: 3
- Bathrooms: 2
- Full bathrooms: 2
- Main level bathrooms: 2
Primary bedroom
- Features: Bath-Private, Separate Shower, Ceiling Fan(s), Closet-Private, Floors-Hardwood
- Level: Main
Bedroom 2
- Features: Ceiling Fan(s), Closet-Private, Floors-Hardwood
- Level: Main
Bedroom 3
- Features: Ceiling Fan(s), Closet-Private, Floors-Hardwood
- Level: Main
Kitchen
- Features: Nook, Pantry, Counter Tops-Formica, Cabinets-Painted
- Level: Main
Living room
- Features: Floors-Hardwood
- Level: Main
Heating
- Central
Cooling
- Central Air
Appliances
- Included: Free-Standing Range, Dishwasher, Refrigerator
- Laundry: In Garage, Utility Room, Unheated Space, Main Level
Features
- Flooring: Hardwood
- Basement: Crawl Space
- Has fireplace: No
Interior area
- Total structure area: 1,190
- Total interior livable area: 1,190 sqft
Property
Parking
- Total spaces: 1
- Parking features: Garage - Attached
- Attached garage spaces: 1
Lot
- Dimensions: 63 x 21 x 115 x 70 x 130
Details
- Parcel number: 142110104
Construction
Type & style
- Home type: SingleFamily
- Architectural style: Ranch
- Property subtype: Single Family Residence
Materials
- Brick-All Sides-AbvFound
Condition
- New construction: No
- Year built: 1968
Utilities & green energy
- Sewer: Public Sewer
- Water: Public
- Utilities for property: Electricity Connected
Community & HOA
Community
- Subdivision: NEWCASTLE
HOA
- Has HOA: No
Location
- Region: Columbia
Financial & listing details
- Price per square foot: $155/sqft
- Tax assessed value: $41,700
- Annual tax amount: $1,738
- Date on market: 10/2/2026
- Listing agreement: Exclusive Right To Sell
- Road surface type: Paved
Estimated market value
$181,500
$172,000 - $191,000
$1,109/mo
Price history
| Date | Event | Price |
|---|---|---|
| 10/2/2026 | Listed for sale | $185,000+124.2%$155/sqft |
Source:  Consolidated MLS #644276 Report a problem | ||
| 6/4/2007 | Sold | $82,500+37.5%$69/sqft |
Source: Public Record Report a problem | ||
| 2/13/2007 | Sold | $60,000$50/sqft |
Source: Public Record Report a problem | ||
Public tax history
| Year | Property taxes | Tax assessment |
|---|---|---|
| 2022 | $1,738 +1.1% | $2,500 |
| 2021 | $1,719 -0.4% | $2,500 |
| 2020 | $1,725 +1.9% | $2,500 |
| 2019 | $1,694 +13.3% | $2,500 +14.7% |
| 2018 | $1,495 | $2,180 |
| 2017 | $1,495 +2.3% | $2,180 |
| 2016 | $1,462 +0.5% | $2,180 |
| 2015 | $1,455 +2.5% | $2,180 -94% |
| 2014 | $1,419 +1.1% | $36,300 +1565.1% |
| 2013 | $1,404 | $2,180 -56% |
| 2012 | -- | $4,950 |
| 2011 | -- | $4,950 |
| 2010 | -- | $4,950 |
| 2009 | -- | $4,950 |
| 2008 | -- | $4,950 +79.3% |
| 2007 | -- | $2,760 |
| 2006 | -- | $2,760 |
| 2005 | -- | $2,760 +21.1% |
| 2004 | -- | $2,280 |
| 2003 | -- | $2,280 |
| 2002 | -- | $2,280 |
| 2000 | -- | $2,280 |
Find assessor info on the county website
Monthly payment
Est. payment
Payment breakdown
Explore the cost of this home by adjusting the details. Changes won't be saved.Climate risks
Neighborhood: Dentsville
Nearby schools
Schools provided by the listing agent
- Elementary: Keels
- Middle: Dent
- High: Richland Northeast
- District: Richland Two
Source: Consolidated MLS. This data may not be complete. We recommend contacting the local school district to confirm school assignments for this home.


Similar homes
- $187,0003 bd2 ba1.2k sqft20 Moonglo Cir, Columbia, SC 29223For Sale
 MLS ID #638041, Thomas Shoupe. Consolidated MLS
- $194,0003 bd3 ba1.6k sqft74 Newport Dr, Columbia, SC 29223For Sale
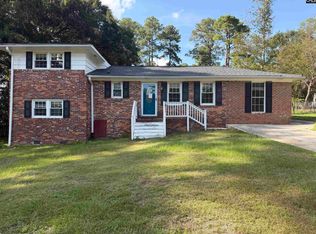 MLS ID #644298, Tammy Lyles. Consolidated MLS
- $153,0003 bd1 ba1k sqft1124 Robin Nest Rd, Columbia, SC 29223For Sale
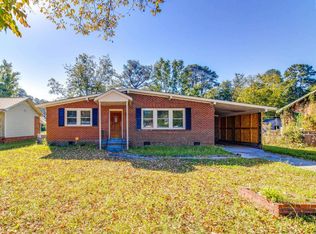 MLS ID #645054, Huyen Chen. Consolidated MLS
- $195,0005 bd2 ba1.5k sqft1802 Nearview Ave, Columbia, SC 29223For Sale
 MLS ID #627513, Deborah L Stratton. Consolidated MLS
