Rare 3-Bedroom, 3-Bathroom Gem in Historic Melrose Heights!Welcome to 1122 Woodrow Street—a rare find offering a hard-to-come-by 3-bedroom, 3-full-bathroom layout situated on an expansive, spacious lot in sought-after Melrose Heights.Designed with versatility and convenience in mind, the layout features generous bedroom spaces paired with full baths, creating maximum comfort and privacy for all occupants. The large lot offers exceptional outdoor space—ideal for relaxing, gardening, or outdoor living in a classic neighborhood setting. Seller is providing a home warranty through America's Preferred Home Warranty for added peace of mind!Unbeatable Location:Enjoy seamless access to the University of South Carolina (USC), Downtown Columbia, Five Points, and the boutique dining and shopping along Devine Street. A prime opportunity combining character, space, and central city proximity.Key Features:3 Bedrooms / 3 Full Bathrooms (Rare layout for the area)Home Warranty Provided by Seller (America's Preferred Home Warranty)Spacious, Generous Lot with Ample Yard SpaceLocated in Historic Melrose HeightsMinutes to USC, Downtown Columbia, Five Points & Devine St Disclaimer: CMLS has not reviewed and, therefore, does not endorse vendors who may appear in listings.
For sale
$515,000
1122 Woodrow St, Columbia, SC 29205
3beds
1,777sqft
Single Family Residence
Built in 1930
0.25 Acres Lot
$538,000 Zestimate®
$290/sqft
$-- HOA
What's special
Expansive spacious lotGenerous bedroom spaces
- 9 hours
- 319
- 30
Zillow last checked:
Listing updated:
Listed by:
Marcus Alston,
Keller Williams Preferred
Source: Consolidated MLS,MLS#: 645065
Facts & features
Interior
Bedrooms & bathrooms
- Bedrooms: 3
- Bathrooms: 3
- Full bathrooms: 3
- Main level bathrooms: 3
Primary bedroom
- Level: Main
Bedroom 2
- Level: Main
Bedroom 3
- Level: Main
Dining room
- Features: Floors-Hardwood, Recessed Lighting
- Level: Main
Kitchen
- Features: Floors-Hardwood, Recessed Lighting
- Level: Main
Living room
- Features: Floors-Hardwood, Recessed Lighting, Recessed Lights
- Level: Main
Heating
- Central
Cooling
- Central Air
Appliances
- Included: Free-Standing Range, Gas Range, Self Clean, Dishwasher, Microwave Built In
- Laundry: Main Level
Features
- Flooring: Hardwood
- Basement: Crawl Space
- Attic: Attic Access,Storage
- Number of fireplaces: 2
Interior area
- Total structure area: 1,777
- Total interior livable area: 1,777 sqft
Video & virtual tour
Property
Parking
- Total spaces: 1
- Parking features: No Garage
- Garage spaces: 1
Lot
- Size: 0.25 Acres
Details
- Parcel number: 114141917
Construction
Type & style
- Home type: SingleFamily
- Architectural style: Bungalow,Craftsman
- Property subtype: Single Family Residence
Materials
- Brick-Partial-AbvFound
Condition
- New construction: No
- Year built: 1930
Utilities & green energy
- Sewer: Public Sewer
- Water: Public
- Utilities for property: Electricity Connected
Community & HOA
Community
- Features: Sidewalks
- Subdivision: MELROSE HEIGHTS
HOA
- Has HOA: No
Location
- Region: Columbia
Financial & listing details
- Price per square foot: $290/sqft
- Tax assessed value: $196,900
- Annual tax amount: $5,691
- Date on market: 10/15/2026
- Listing agreement: Exclusive Right To Sell
- Road surface type: Paved
Estimated market value
$538,000
$500,000 - $576,000
$1,652/mo
Price history
| Date | Event | Price |
|---|---|---|
| 10/15/2026 | Listed for sale | $515,000+8.4%$290/sqft |
Source:  Consolidated MLS #645065 Report a problem Consolidated MLS #645065 Report a problem | ||
| 4/6/2023 | Sold | $475,000$267/sqft |
Source: Public Record Report a problem | ||
| 3/10/2023 | Listed for sale | $475,000$267/sqft |
Source: Consolidated MLS #557475 Report a problem | ||
| 2/23/2023 | Listing removed | -- |
Source: Consolidated MLS #557475 Report a problem | ||
| 2/21/2023 | Listed for sale | $475,000+153.3%$267/sqft |
Source: Consolidated MLS #557475 Report a problem | ||
| 5/18/2022 | Sold | $187,500$106/sqft |
Source: Public Record Report a problem | ||
Public tax history
| Year | Property taxes | Tax assessment |
|---|---|---|
| 2022 | $5,691 +285.6% | $11,810 +49.9% |
| 2021 | $1,476 +27.1% | $7,880 |
| 2020 | $1,162 -0.7% | $7,880 |
| 2019 | $1,170 +18.5% | $7,880 +15% |
| 2018 | $987 | $6,850 |
| 2017 | $987 +2.7% | $6,850 |
| 2016 | $961 | $6,850 |
| 2015 | -- | $6,850 -96% |
| 2014 | -- | $171,200 +2399.3% |
| 2013 | -- | $6,850 +6.5% |
| 2012 | -- | $6,430 |
| 2011 | -- | $6,430 |
| 2010 | -- | $6,430 |
| 2009 | -- | $6,430 +15% |
| 2008 | -- | $5,590 |
| 2007 | -- | $5,590 |
| 2006 | -- | $5,590 |
| 2005 | -- | $5,590 +36.3% |
| 2004 | -- | $4,100 |
| 2003 | -- | $4,100 |
| 2002 | -- | $4,100 |
| 2000 | -- | $4,100 |
Find assessor info on the county website
Monthly payment
Est. payment
Payment breakdown
Explore the cost of this home by adjusting the details. Changes won't be saved.Climate risks
Neighborhood: Melrose Heights
Nearby schools
Schools provided by the listing agent
- Elementary: Brennen
- Middle: Crayton
- High: A. C. Flora
- District: Richland One
Source: Consolidated MLS. This data may not be complete. We recommend contacting the local school district to confirm school assignments for this home.


Similar homes
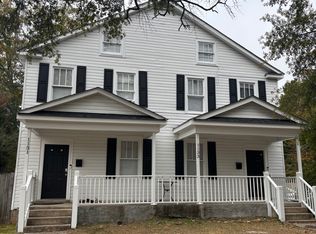
- $499,9004 bd3 ba1.9k sqft816 Oak St, Columbia, SC 29205For Sale
 MLS ID #644466, Savanna Pierson. Consolidated MLS
 - $499,9004 bd4 ba1.7k sqft2211 Lee St, Columbia, SC 29205For Sale
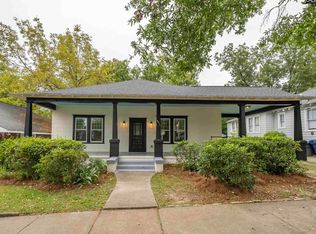 MLS ID #644638, Savanna Pierson. Consolidated MLS
 - $495,0003 bd2 ba1.6k sqft611 S Woodrow St, Columbia, SC 29205For Sale
 MLS ID #643140, Wanda A Weaver. Consolidated MLS
 - $485,0004 bd2 ba1.7k sqft2410 Blossom St, Columbia, SC 29205For Sale
 MLS ID #639931, Caroline Kenney. Consolidated MLS
