Beautifully renovated 4 bedroom, 4 bath home in the desirable gated community of Gregg Park. Downstairs boasts a living room, dining room, great room with beams, full bath, and a gourmet kitchen that has marble countertops, Wolf gas range with hood, Sub Zero fridge, and other stainless steel high end appliances. The kitchen, great room, and downstairs bath all have shiplap walls. Upstairs has four bedrooms and three full baths. The master has his and her walk-in closets. Double French doors lead to a nice outdoor living area with a stone fireplace. The backyard is very private with a fully fenced brick wall. Gregg Park is within walking distance to wonderful restaurants and shopping in Trenholm Plaza and Forest Acres. Gregg Park neighborhood also has a clubhouse, swimming pool, cooking area with Pavillion, tennis courts, walking trails, fishing pond, and great neighbors! Disclaimer: CMLS has not reviewed and, therefore, does not endorse vendors who may appear in listings.
For sale
Price cut: $25K (10/18)
$874,900
251 Alexander Cir, Columbia, SC 29206
4beds
3,100sqft
Single Family Residence
Built in 1993
-- sqft lot
$856,900 Zestimate®
$282/sqft
$222/mo HOA
What's special
Sub zero fridgeGreat room with beamsGourmet kitchenDining roomMarble countertops
- 23 days
- 2,101
- 121
Likely to sell faster than
Zillow last checked:
Listing updated:
Listed by:
Rawlings LaMotte,
Coldwell Banker Realty
Source: Consolidated MLS,MLS#: 643925
Facts & features
Interior
Bedrooms & bathrooms
- Bedrooms: 4
- Bathrooms: 4
- Full bathrooms: 4
- Main level bathrooms: 1
Primary bedroom
- Features: Bath-Private, Walk-In Closet(s), Tub-Shower, Ceiling Fan(s), Closet-Private, Floors-Hardwood, Recessed Lighting, Separate Water Closet
- Level: Second
Bedroom 2
- Features: Bath-Shared, Tub-Shower, Ceiling Fan(s), Closet-Private, Floors-Hardwood
- Level: Second
Bedroom 3
- Features: Bath-Shared, Tub-Shower, Ceiling Fan(s), Closet-Private, Floors-Hardwood
- Level: Second
Bedroom 4
- Features: Bath-Private, Separate Shower, Walk-In Closet(s), Closet-Private, Floors-Hardwood
- Level: Second
Dining room
- Features: Floors-Hardwood, Molding
- Level: Main
Great room
- Level: Main
Kitchen
- Features: Eat-in Kitchen, Floors-Hardwood, Kitchen Island, Pantry, Backsplash-Other, Cabinets-Painted, Recessed Lighting, Countertops-Marble
- Level: Main
Living room
- Features: Floors-Hardwood, Molding
- Level: Main
Heating
- Central
Cooling
- Central Air
Appliances
- Included: Free-Standing Range, Gas Range, Self Clean, Dishwasher, Disposal, Ice Maker, Refrigerator, Microwave Built In, Microwave Pull out, Stove Exhaust Vented Exte, Tankless Water Heater
- Laundry: Laundry Closet, Heated Space
Features
- Ceiling Fan(s), Wet Bar, Built-in Features
- Flooring: Hardwood
- Doors: French Doors
- Basement: Crawl Space
- Attic: Storage,Pull Down Stairs,Attic Access
- Number of fireplaces: 1
- Fireplace features: Insert, Masonry, Wood Burning, Gas Log-Natural
Interior area
- Total structure area: 3,100
- Total interior livable area: 3,100 sqft
Property
Parking
- Total spaces: 1
- Parking features: Garage Door Opener
- Attached garage spaces: 1
Features
- Stories: 2
- Fencing: Rear Only Brick
Details
- Parcel number: 167050212
Construction
Type & style
- Home type: SingleFamily
- Architectural style: Traditional
- Property subtype: Single Family Residence
Materials
- Fiber Cement-Hardy Plank, Stone
Condition
- New construction: No
- Year built: 1993
Utilities & green energy
- Sewer: Public Sewer
- Water: Public
- Utilities for property: Cable Connected, Cable Available, Electricity Connected
Community & HOA
Community
- Features: Pool, Gated
- Security: Smoke Detector(s)
- Subdivision: GREGG PARK
HOA
- Has HOA: Yes
- Services included: Clubhouse, Common Area Maintenance, Playground, Road Maintenance, Street Light Maintenance, Tennis Courts, Green Areas
- HOA fee: $665 quarterly
Location
- Region: Columbia
Financial & listing details
- Price per square foot: $282/sqft
- Tax assessed value: $536,700
- Annual tax amount: $27,513
- Date on market: 9/28/2026
- Listing agreement: Exclusive Right To Sell
- Road surface type: Paved
Estimated market value
$856,900
$814,000 - $900,000
$2,872/mo
Price history
| Date | Event | Price |
|---|---|---|
| 10/18/2026 | Price change | $874,900-2.8%$282/sqft |
Source:  Consolidated MLS #643925 Report a problem | ||
| 9/28/2026 | Listed for sale | $899,900+26.7%$290/sqft |
Source: Consolidated MLS #643925 Report a problem | ||
| 10/11/2021 | Sold | $710,000-2.1%$229/sqft |
Source: Public Record Report a problem | ||
| 8/2/2021 | Price change | $724,900-3.3%$234/sqft |
Source: Consolidated MLS #519138 Report a problem | ||
| 7/7/2021 | Price change | $749,900-3.2%$242/sqft |
Source: Consolidated MLS #519138 Report a problem | ||
| 6/21/2021 | Price change | $775,000-2.5%$250/sqft |
Source: Consolidated MLS #519138 Report a problem | ||
| 6/8/2021 | Listed for sale | $795,000+122.1%$256/sqft |
Source: Consolidated MLS #519138 Report a problem | ||
| 11/1/2007 | Sold | $358,000$115/sqft |
Source: Public Record Report a problem | ||
Public tax history
| Year | Property taxes | Tax assessment |
|---|---|---|
| 2022 | $27,513 +668.2% | $28,400 +80.2% |
| 2021 | $3,581 -4.3% | $15,760 |
| 2020 | $3,743 -0.6% | $15,760 |
| 2019 | $3,765 -8.4% | $15,760 -5.9% |
| 2018 | $4,110 | $16,740 |
| 2017 | $4,110 +2.2% | $16,740 |
| 2016 | $4,020 +3% | $16,740 +35.4% |
| 2015 | $3,902 +31.5% | $12,360 -96% |
| 2014 | $2,967 -2.4% | $309,100 +2400.8% |
| 2013 | $3,039 | $12,360 -13.7% |
| 2012 | -- | $14,320 |
| 2011 | -- | $14,320 |
| 2010 | -- | $14,320 |
| 2009 | -- | $14,320 -33.3% |
| 2008 | -- | $21,480 +112.9% |
| 2007 | -- | $10,090 |
| 2006 | -- | $10,090 -1.8% |
| 2005 | -- | $10,270 +27.9% |
| 2004 | -- | $8,030 |
| 2003 | -- | $8,030 |
| 2002 | -- | $8,030 |
| 2000 | -- | $8,030 |
Find assessor info on the county website
Monthly payment
Est. payment
Payment breakdown
Explore the cost of this home by adjusting the details. Changes won't be saved.Climate risks
Neighborhood: Gregg Park
Nearby schools
Schools provided by the listing agent
- Elementary: Forest Lake
- Middle: Dent
- High: Richland Northeast
- District: Richland Two
Source: Consolidated MLS. This data may not be complete. We recommend contacting the local school district to confirm school assignments for this home.

Similar homes
- $874,5003 bd3 ba2.5k sqft1680 Shady Ln, Columbia, SC 29206For Sale
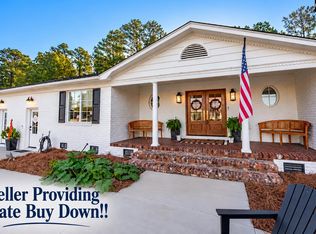 MLS ID #644310, Caroline Glenn. Consolidated MLS
- $849,0004 bd5 ba3.2k sqft103 Creek Vista Way, Columbia, SC 29206For Sale
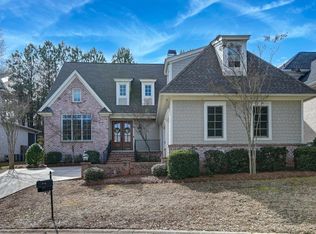 MLS ID #625470, Terri A Irvin. Consolidated MLS
- $879,9004 bd4 ba3.2k sqft824 Beltline Blvd, Columbia, SC 29205For Sale
 MLS ID #644006, Cynthia A Luoma. Consolidated MLS
- $799,0005 bd5 ba4k sqft4100 Trenholm Rd, Columbia, SC 29206For Sale
 MLS ID #643546, Laine Ligon Jr. Consolidated MLS
