Beautifully maintained Olde Woodlands classic home! The floor plan lends itself to so much flexibility for a large or growing family. A living room/sitting area combination flows into the eat-in kitchen. The large dining room is flanked by the entry foyer and a cozy den or office. Also on the main level is a very inviting and spacious family room with fireplace, built-ins, wet bar and full bath. Upstairs is a large primary suite with multiple closets, a relaxing bath and a large bedroom with built-ins, a sitting area and balcony overlooking the private backyard and pool. A second primary suite and two additional bedrooms are upstairs.The backyard is a quiet oasis with lovely pool, patio and deck. The large carport and detached workshop/shed add to the versatility of this setting. Walk to the park with playground, tennis and pickleball courts, as well as the neighborhood elementary school. Drive to the center of the city 10 minutes or the interstates in 5! Disclaimer: CMLS has not reviewed and, therefore, does not endorse vendors who may appear in listings.
Contingent
$695,000
6204 Olde Knight Pkwy, Columbia, SC 29209
4beds
3,598sqft
Single Family Residence
Built in 1969
0.4 Acres Lot
$587,000 Zestimate®
$193/sqft
$-- HOA
What's special
- 13 days
- 1,293
- 82
Zillow last checked:
Listing updated:
Listed by:
Susie S Carlson,
Coldwell Banker Realty
Source: Consolidated MLS,MLS#: 645374
Facts & features
Interior
Bedrooms & bathrooms
- Bedrooms: 4
- Bathrooms: 5
- Full bathrooms: 4
- 1/2 bathrooms: 1
- Partial bathrooms: 1
- Main level bathrooms: 2
Rooms
- Room types: Office, Other
Primary bedroom
- Features: Balcony-Deck, Double Vanity, Bath-Private, Separate Shower, Sitting Room, Whirlpool, Closet-Private
- Level: Second
Bedroom 2
- Features: Double Vanity, Bath-Private, Closet-Private
- Level: Second
Bedroom 3
- Features: Bath-Shared, Closet-Private
- Level: Second
Bedroom 4
- Features: Bath-Shared, Closet-Private
- Level: Second
Dining room
- Features: Molding
- Level: Main
Kitchen
- Features: Eat-in Kitchen, Kitchen Island, Pantry, Granite Counters, Cabinets-Painted
- Level: Main
Living room
- Features: Books, Fireplace
- Level: Main
Heating
- Central, Multiple Units
Cooling
- Central Air, Multi Units
Appliances
- Included: Built-In Range, Counter Cooktop, Double Oven, Gas Range, Self Clean, Island Cooktop, Dishwasher, Refrigerator, Microwave Countertop, Tankless Water Heater
- Laundry: Heated Space, Utility Room, Main Level
Features
- Bookcases, Wet Bar, Built-in Features, Wired for Sound
- Flooring: Parquet, Carpet, Tile
- Basement: Crawl Space
- Attic: Storage,Pull Down Stairs,Attic Access
- Number of fireplaces: 2
- Fireplace features: Gas Log-Natural
Interior area
- Total structure area: 3,598
- Total interior livable area: 3,598 sqft
Property
Parking
- Total spaces: 2
- Parking features: Attached Carport
- Garage spaces: 2
- Carport spaces: 2
Features
- Stories: 2
- Patio & porch: Deck, Patio
- Exterior features: Gutters - Partial
- Has private pool: Yes
- Fencing: Rear Only Wood
Lot
- Size: 0.4 Acres
- Dimensions: 115 x 150
- Features: Sprinkler
Details
- Additional structures: Workshop
- Parcel number: 137140302
Construction
Type & style
- Home type: SingleFamily
- Architectural style: Traditional
- Property subtype: Single Family Residence
Materials
- Brick-All Sides-AbvFound
Condition
- New construction: No
- Year built: 1969
Utilities & green energy
- Sewer: Public Sewer
- Water: Public
- Utilities for property: Cable Available, Electricity Connected
Community & HOA
Community
- Features: Sidewalks
- Security: Security System Owned, Smoke Detector(s)
- Subdivision: OLDE WOODLANDS
HOA
- Has HOA: No
Location
- Region: Columbia
Financial & listing details
- Price per square foot: $193/sqft
- Tax assessed value: $332,000
- Annual tax amount: $2,045
- Date on market: 10/20/2026
- Listing agreement: Exclusive Right To Sell
- Road surface type: Paved
Estimated market value
$587,000
$522,000 - $652,000
$2,690/mo
Price history
| Date | Event | Price |
|---|---|---|
| 10/30/2026 | Contingent | $695,000$193/sqft |
Source:  Consolidated MLS #645374 Report a problem | ||
| 10/20/2026 | Listed for sale | $695,000$193/sqft |
Source: Consolidated MLS #645374 Report a problem | ||
Public tax history
| Year | Property taxes | Tax assessment |
|---|---|---|
| 2022 | $2,045 -3.2% | $13,280 |
| 2021 | $2,112 -5.2% | $13,280 |
| 2020 | $2,228 -0.7% | $13,280 |
| 2019 | $2,244 +10.7% | $13,280 +11% |
| 2018 | $2,027 | $11,960 |
| 2017 | $2,027 +2.7% | $11,960 |
| 2016 | $1,974 +3.7% | $11,960 |
| 2015 | $1,904 +0% | $11,960 -96% |
| 2014 | $1,903 +0.1% | $298,900 +2399.2% |
| 2013 | $1,901 | $11,960 +1.2% |
| 2012 | -- | $11,820 |
| 2011 | -- | $11,820 |
| 2010 | -- | $11,820 |
| 2009 | -- | $11,820 +15% |
| 2008 | -- | $10,280 |
| 2007 | -- | $10,280 |
| 2006 | -- | $10,280 |
| 2005 | -- | $10,280 +29.6% |
| 2004 | -- | $7,930 |
| 2003 | -- | $7,930 |
| 2002 | -- | $7,930 |
| 2000 | -- | $7,930 |
Find assessor info on the county website
Monthly payment
Est. payment
Payment breakdown
Explore the cost of this home by adjusting the details. Changes won't be saved.Climate risks
Neighborhood: Meadowfield
Nearby schools
Schools provided by the listing agent
- Elementary: Meadowfield
- Middle: Hand
- High: Dreher
- District: Richland One
Source: Consolidated MLS. This data may not be complete. We recommend contacting the local school district to confirm school assignments for this home.

Similar homes
- $469,9004 bd3 ba2.3k sqft117 Chimney Hill Rd, Columbia, SC 29209For Sale
 MLS ID #644493, Meghan Hesley. Consolidated MLS
- $699,0003 bd3 ba2.6k sqft3646 Northshore Rd, Columbia, SC 29206For Sale
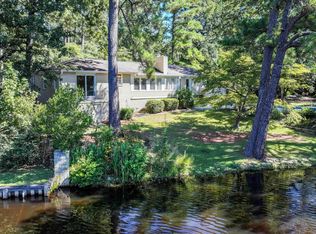 MLS ID #644246, Christine Wells. Consolidated MLS
- $695,0003 bd3 ba2k sqft818 Poinsettia St, Columbia, SC 29205For Sale
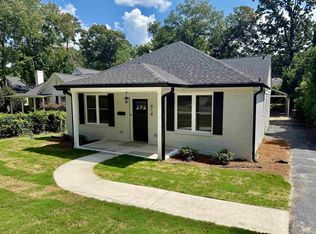 MLS ID #635964, Rawlings LaMotte. Consolidated MLS
- $400,0004 bd3 ba2.4k sqft626 Hatrick Rd, Columbia, SC 29209For Sale
 MLS ID #642764, Matt Carroll. Consolidated MLS
