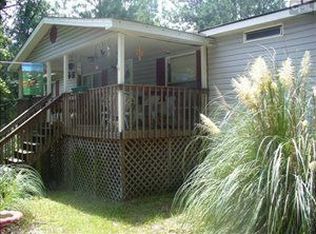
Discover rare acreage privacy just minutes from town at 1802 Pine Street — a spacious brick ranch estate on 7.2 scenic acres with frontage on the Congaree Creek. This generous single-level home offers abundant flexible living arranged for comfort and entertaining.Step into an impressive den with built-ins, recessed lighting and a gas fireplace — an ideal gathering room for family and guests. The kitchen is built for function and entertaining, featuring a large island, gas cooktop, double ovens, abundant cabinetry and ample counter space. A second fireplace adds warmth and character to the adjoining sun room/eat-in space.The primary suite serves as a private retreat with dual closets, double vanities and an oversized walk-in shower. Two bedrooms share a Jack-and-Jill bath, while a generous fourth bedroom includes a bay window, private bath and a kitchenette — perfect for guests, in-law quarters, or flexible living arrangements. Practical conveniences include a mud/laundry room directly off the attached two-car side-entry garage and plentiful storage throughout.Outside, the property lives like a private estate: an inground gunite pool, covered storage, a utility shed, and peaceful creek frontage create endless outdoor possibilities. Significant recent updates include a new roof (2022), a new drain field installed March 2025, and a rear HVAC unit installed roughly one year ago.Offered by the second owner and priced at $625,000. Zoned for Lexington Two schools. Sold AS-IS. Contact your agent to schedule a showing and experience this rare 7.2-acre estate in person. Disclaimer: CMLS has not reviewed and, therefore, does not endorse vendors who may appear in listings.
98 days
|
1,824
|
104
|
Zillow last checked:
Listing updated:
Listed by:
Chad Jordan,
Palmetto Real Estate Grp of SC
Source: Consolidated MLS,MLS#: 630933
Loading...
Facts & features
Interior
Bedrooms & bathrooms
Bedrooms: 4
Bathrooms: 4
Full bathrooms: 3
1/2 bathrooms: 1
Partial bathrooms: 1
Main level bathrooms: 4
Primary bedroom
Features: Bath-Private, Walk-In Closet(s)
Level: Main
Bedroom 2
Features: Bath-Private
Level: Main
Bedroom 3
Features: Closet-Private
Level: Main
Bedroom 4
Features: Closet-Private
Great room
Level: Main
Kitchen
Level: Main
Heating
Central
Cooling
Central Air
Appliances
Included: Dishwasher, Refrigerator
Laundry: Heated Space, Main Level
Features
Basement: Crawl Space
Number of fireplaces: 1
Interior area
Total structure area: 3,502
Total interior livable area: 3,502 sqft
Property
Parking
Total spaces: 4
Parking features: Garage - Attached
Attached garage spaces: 2
Features
Stories: 1
Has private pool: Yes
Pool features: Inground-Gunite
Lot
Size: 7.2 Acres
Dimensions: 313632
Details
Additional structures: Shed(s)
Parcel number: 00679805027
Construction
Type & style
Home type: SingleFamily
Architectural style: Ranch
Property subtype: Single Family Residence
Materials
Brick-All Sides-AbvFound
Condition
New construction: No
Year built: 1981
Utilities & green energy
Sewer: Septic Tank
Water: Well
Utilities for property: Cable Available, Electricity Connected
Explore the cost of this home by adjusting the details. Changes won't be saved.
Principal & interest
$1,547
Mortgage insurance
$0
Property taxes
$170
Home insurance
$105
HOA fees
$0
Utilities
Not included
All calculations are estimates and provided by Zillow, Inc. for informational purposes only. Actual amounts may vary.
HOA fees may include property taxes on listings classified as Co-Ops. Contact the listing agent and/or owner for fee details.
Mortgage interest rates are dependent on a number of factors, including credit score, down payment, and repayment length. Interest rate data provided by Zillow Group Marketplace, Inc. as of 1/1/1970 from various mortgage lenders with which we have lead or other similar arrangements; the Estimated Payment is an average of those rates.
See how much you could borrow to make a competitive offer.
Source: Consolidated MLS. This data may not be complete. We recommend contacting the local school district to confirm school assignments for this home.