Love the Lake Murray lifestyle but not the lakefront property taxes? This one gives you the best of both worlds. Enjoy deeded Lake Murray access with a shared dock, nearly an acre of private property, and room for your boat all while staying close to town and everyday conveniences. Whether your perfect day means getting out on the water, walking to the nearby marina and restaurant, or simply relaxing at home surrounded by mature trees,The first thing you’ll notice is the incredible covered front porch, a true outdoor living space where you can slow down, sip your morning coffee, and get lost in the peace and quiet. Surrounded by mature trees, this property feels private and serene, with multiple outdoor spaces to enjoy, including a covered back porch and a screened porch where you can sit back and listen to the birds.Inside, beautiful updates with LVP flooring, new cabinets, updated countertops, and neutral paint throughout, creating a fresh, inviting feel that is truly move-in ready. The walk-out basement adds even more versatility and makes entertaining a breeze, whether you’re hosting friends after a day on the lake or simply enjoying time with family.For the boating and outdoor enthusiast, this property is hard to beat. A huge covered storage area provides plenty of room for a boat, extra vehicles, or all the toys that come with enjoying lake life and country living. Even better, the property can be accessed from both Derrick Drive and Saratoga Road, creating an incredibly convenient pull-through setup for campers, boats, trailers, and more and no HOA!!And while this property feels tucked away in its own private world, convenience is just minutes away. You’re approximately 5 minutes from I-26, Walmart, Starbucks, grocery stores, and a variety of restaurants, making everyday errands and dining out incredibly easy.Looking for peaceful acreage, lake access, outdoor living, and convenience that all come together? This may be the lake lifestyle you’ve been waiting for. Nearly an acre, deeded lake access, shared dock, walkable marina and restaurant, boat storage, and two points of access make this property a rare find!Now zoned for Chapin High & Spring Hill Middle
For sale
$674,900
119 Derrick Dr, Irmo, SC 29063
4beds
3,569sqft
Single Family Residence
Built in 1997
0.96 Acres Lot
$653,900 Zestimate®
$189/sqft
$-- HOA
What's special
Boat storageNew cabinetsSurrounded by mature treesRoom for your boatUpdated countertopsScreened porchPeaceful acreage
- 29 days
- 2,066
- 223
Zillow last checked:
Listing updated:
Listed by:
Heather Shuler,
Coldwell Banker Realty
Source: Consolidated MLS,MLS#: 642615
Facts & features
Interior
Bedrooms & bathrooms
- Bedrooms: 4
- Bathrooms: 4
- Full bathrooms: 3
- 1/2 bathrooms: 1
- Partial bathrooms: 1
- Main level bathrooms: 1
Rooms
- Room types: Exercise Room
Primary bedroom
- Features: Cathedral Ceiling(s), Double Vanity, Separate Shower, Ceiling Fan(s)
- Level: Second
Bedroom 2
- Features: Bath-Shared, Tub-Garden, Ceiling Fan(s)
- Level: Second
Bedroom 3
- Features: Bath-Shared, Ceiling Fan(s)
- Level: Second
Bedroom 4
- Features: Bath-Shared, Ceiling Fan(s)
- Level: Second
Dining room
- Features: Molding, Wet Bar
- Level: Main
Great room
- Level: Main
Kitchen
- Features: Eat-in Kitchen, Kitchen Island, Pantry, Backsplash-Tiled, Cabinets-Painted
- Level: Main
Living room
- Features: Molding
- Level: Main
Heating
- Gas 1st Lvl, Gas 2nd Lvl
Cooling
- Central Air
Appliances
- Included: Convection Oven, Self Clean, Dishwasher, Disposal, Microwave Built In
- Laundry: Electric, Heated Space, Mud Room, Main Level
Features
- Flooring: Luxury Vinyl, Carpet
- Has basement: Yes
- Attic: Pull Down Stairs
- Number of fireplaces: 2
- Fireplace features: Electric, Gas Log-Natural
Interior area
- Total structure area: 3,569
- Total interior livable area: 3,569 sqft
Property
Parking
- Total spaces: 1
- Parking features: Garage - Attached
- Attached garage spaces: 1
Features
- Exterior features: Dock Shared, Gutters - Full, Balcony
Lot
- Size: 0.96 Acres
- Features: Sprinkler
Details
- Parcel number: 024050213
Construction
Type & style
- Home type: SingleFamily
- Architectural style: Country
- Property subtype: Single Family Residence
Materials
- Brick-Partial-AbvFound, Vinyl
- Foundation: Slab
Condition
- New construction: No
- Year built: 1997
Utilities & green energy
- Sewer: Lett System
- Water: Well
- Utilities for property: Electricity Connected
Community & HOA
Community
- Security: Smoke Detector(s)
- Subdivision: NONE
HOA
- Has HOA: No
Location
- Region: Irmo
Financial & listing details
- Price per square foot: $189/sqft
- Tax assessed value: $261,100
- Annual tax amount: $2,124
- Date on market: 9/9/2026
- Listing agreement: Exclusive Right To Sell
- Road surface type: Paved
Estimated market value
$653,900
$621,000 - $687,000
$2,804/mo
Price history
| Date | Event | Price |
|---|---|---|
| 9/9/2026 | Listed for sale | $674,900$189/sqft |
Source:  Consolidated MLS #642615 Report a problem Consolidated MLS #642615 Report a problem | ||
Public tax history
| Year | Property taxes | Tax assessment |
|---|---|---|
| 2022 | $2,124 -70.2% | $10,440 -33.4% |
| 2021 | $7,125 +216.7% | $15,670 +50.1% |
| 2020 | $2,250 +21.4% | $10,440 -0.4% |
| 2019 | $1,852 +2.7% | $10,480 +12.1% |
| 2018 | $1,804 | $9,350 |
| 2017 | $1,804 +2.7% | $9,350 |
| 2016 | $1,757 +0.5% | $9,350 |
| 2015 | $1,748 -0.5% | $9,350 -96% |
| 2014 | $1,757 +0.2% | $233,700 +2399.5% |
| 2013 | $1,753 | $9,350 -6.9% |
| 2012 | -- | $10,040 |
| 2011 | -- | $10,040 |
| 2010 | -- | $10,040 |
| 2009 | -- | $10,040 +15% |
| 2008 | -- | $8,730 |
| 2007 | -- | $8,730 |
| 2006 | -- | $8,730 |
| 2005 | -- | $8,730 +28.4% |
| 2004 | -- | $6,800 |
| 2003 | -- | $6,800 |
| 2002 | -- | $6,800 |
| 2000 | -- | $6,800 |
Find assessor info on the county website
Monthly payment
Est. payment
Payment breakdown
Explore the cost of this home by adjusting the details. Changes won't be saved.Climate risks
Neighborhood: 29063
Nearby schools
Schools provided by the listing agent
- Elementary: Ballentine
- Middle: Spring Hill
- High: Chapin
- District: Lexington/Richland Five
Source: Consolidated MLS. This data may not be complete. We recommend contacting the local school district to confirm school assignments for this home.
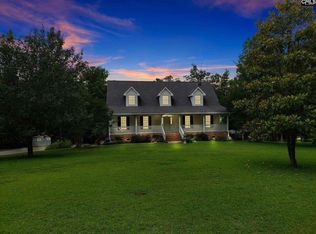
Similar homes
- $625,0004 bd3 ba3.7k sqft200 Cedar View Dr, Irmo, SC 29063For Sale
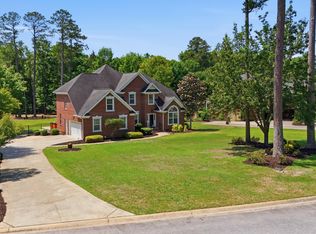 MLS ID #642075, Kayla Richardson. Consolidated MLS
 - $670,0005 bd4 ba3.3k sqft3 Aderley Ct, Irmo, SC 29063For Sale
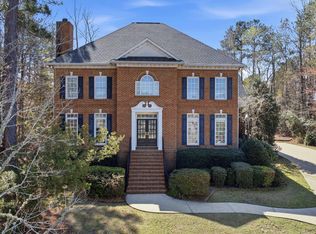 MLS ID #629993, Lembe Zamcho. Consolidated MLS
 - $619,9004 bd3 ba2.8k sqft101 River Creek Dr, Irmo, SC 29063For Sale
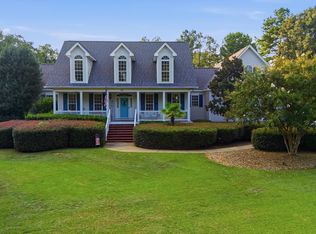 MLS ID #642539, Kentora Tapp-Byrd. Consolidated MLS
 - $699,9004 bd5 ba3.7k sqft31 Clay Ct, Chapin, SC 29036For Sale
 MLS ID #638915, Veronica Kimble. Consolidated MLS
