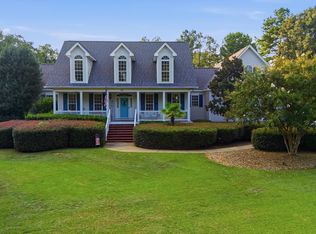
Welcome home to 508 Cabin Drive, a charming property nestled in the established Milford Park neighborhood, where mature trees and a welcoming setting make it easy to feel at home. One of the standout conveniences? You can walk your children to Ballentine Elementary through the neighborhood, making those busy school mornings just a little easier!This spacious 4-bedroom, 2.5-bath traditional home offers approximately 3,202 heated square feet, plus an oversized bonus room that could easily serve as a 5th bedroom, media room, playroom, or additional living space. The first floor also features a separate professional office with a fireplace and built-in bookcases—an ideal space for working from home, studying, or enjoying a quiet retreat.Inside, you’ll find hardwood floors, detailed molding, a formal dining room with a butler’s pantry, and a spacious eat-in kitchen featuring granite countertops, painted cabinetry, tiled backsplash, island, pantry, and recessed lighting. The primary suite offers a private bath with double vanity, separate shower, walk-in closet, separate water closet, and box ceiling.One of the real highlights of this home is the Milford Park lifestyle. Enjoy neighborhood sidewalks, green spaces, clubhouse, and community pool. Take an evening stroll through the neighborhood, spend summer days at the pool, or enjoy the convenience of walking to Ballentine Elementary without having to leave the community.Additional features include a 2-car attached garage, gas-log fireplace, attic storage, built-ins, public water and sewer, and a .31-acre lot.With more than 3,200 square feet, flexible living spaces, mature surroundings, neighborhood sidewalks, community pool, and convenient walkable access to Ballentine Elementary, 508 Cabin Drive brings together the space, location, and neighborhood amenities you've been looking for. Come see what makes this Milford Park home such a special place to call your own! Disclaimer: CMLS has not reviewed and, therefore, does not endorse vendors who may appear in listings.
For sale
$429,900
508 Cabin Dr, Irmo, SC 29063
4beds
3,202sqft
Single Family Residence
Built in 2004
0.31 Acres Lot
$423,700 Zestimate®
$134/sqft
$55/mo HOA
What's special
Gas-log fireplaceAttic storageCommunity poolMature treesPainted cabinetryNeighborhood sidewalksFlexible living spaces
- 5 days
- 500
- 33
Likely to sell faster than
Zillow last checked:
Listing updated:
Listed by:
Ramona Houston,
Exclusive Southern Properties
Source: Consolidated MLS,MLS#: 642748
Facts & features
Interior
Bedrooms & bathrooms
- Bedrooms: 4
- Bathrooms: 3
- Full bathrooms: 2
- 1/2 bathrooms: 1
- Partial bathrooms: 1
- Main level bathrooms: 1
Rooms
- Room types: Bonus Room, FROG (No Closet)
Primary bedroom
- Features: Double Vanity, Bath-Private, Separate Shower, Walk-In Closet(s), Ceilings-Box, Ceiling Fan(s), Separate Water Closet
- Level: Second
Bedroom 2
- Features: Ceiling Fan(s), Closet-Private
- Level: Second
Bedroom 3
- Features: Ceiling Fan(s), Closet-Private
- Level: Second
Bedroom 4
- Features: Ceiling Fan(s), Closet-Private
- Level: Second
Dining room
- Features: Floors-Hardwood, Molding, Butlers Pantry
- Level: Main
Kitchen
- Features: Eat-in Kitchen, Kitchen Island, Pantry, Granite Counters, Floors-Tile, Backsplash-Tiled, Cabinets-Painted, Recessed Lighting
- Level: Main
Living room
- Features: Floors-Hardwood, Molding, Ceiling Fan
- Level: Main
Heating
- Gas 2nd Lvl, Heat Pump 1st Lvl
Cooling
- Heat Pump 1st Lvl
Appliances
- Included: Free-Standing Range, Smooth Surface, Dishwasher, Disposal, Microwave Above Stove, Gas Water Heater
- Laundry: Electric, Heated Space
Features
- Bookcases, Ceiling Fan(s), Built-in Features
- Flooring: Hardwood, Tile, Carpet
- Basement: Crawl Space
- Attic: Storage,Pull Down Stairs,Attic Access
- Number of fireplaces: 1
- Fireplace features: Gas Log-Natural
Interior area
- Total structure area: 3,202
- Total interior livable area: 3,202 sqft
Video & virtual tour
Property
Parking
- Total spaces: 4
- Parking features: Garage Door Opener
- Attached garage spaces: 2
Features
- Stories: 2
Lot
- Size: 0.31 Acres
Details
- Parcel number: 024160702
- Other equipment: Satellite Dish
Construction
Type & style
- Home type: SingleFamily
- Architectural style: Traditional
- Property subtype: Single Family Residence
Materials
- Vinyl
Condition
- New construction: No
- Year built: 2004
Utilities & green energy
- Sewer: Public Sewer
- Water: Public
- Utilities for property: Cable Connected, Cable Available, Electricity Connected
Community & HOA
Community
- Features: Pool, Sidewalks
- Security: Smoke Detector(s)
- Subdivision: MILFORD PARK
HOA
- Has HOA: Yes
- Services included: Clubhouse, Common Area Maintenance, Security, Sidewalk Maintenance, Green Areas
- HOA fee: $663 annually
Location
- Region: Irmo
Financial & listing details
- Price per square foot: $134/sqft
- Tax assessed value: $347,000
- Annual tax amount: $2,709
- Date on market: 9/11/2026
- Listing agreement: Exclusive Right To Sell
- Road surface type: Paved
Estimated market value
$423,700
$403,000 - $445,000
$2,554/mo
Price history
| Date | Event | Price |
|---|---|---|
| 9/11/2026 | Listed for sale | $429,900+7.5%$134/sqft |
Source:  Consolidated MLS #642748 Report a problem Consolidated MLS #642748 Report a problem | ||
| 7/14/2025 | Sold | $400,000$125/sqft |
Source: Public Record Report a problem | ||
| 6/10/2025 | Pending sale | $400,000$125/sqft |
Source:  NextHome #610114 Report a problem NextHome #610114 Report a problem | ||
| 6/10/2025 | Contingent | $400,000$125/sqft |
Source: Consolidated MLS #610114 Report a problem | ||
| 6/5/2025 | Listed for sale | $400,000+15.3%$125/sqft |
Source: Consolidated MLS #610114 Report a problem | ||
| 7/28/2021 | Sold | $347,000+3.6%$108/sqft |
Source: Public Record Report a problem | ||
| 6/18/2021 | Listed for sale | $335,000+23.2%$105/sqft |
Source: Consolidated MLS #519974 Report a problem | ||
| 8/31/2007 | Sold | $272,000+3%$85/sqft |
Source: Public Record Report a problem | ||
| 10/20/2006 | Sold | $264,000+9.6%$82/sqft |
Source: Public Record Report a problem | ||
| 2/26/2004 | Sold | $240,931$75/sqft |
Source: Public Record Report a problem | ||
Public tax history
| Year | Property taxes | Tax assessment |
|---|---|---|
| 2022 | $2,709 +35.2% | $13,880 +44.4% |
| 2021 | $2,004 -4.4% | $9,610 |
| 2020 | $2,097 +0.7% | $9,610 |
| 2019 | $2,082 +26.2% | $9,610 +14.1% |
| 2018 | $1,649 | $8,420 |
| 2017 | $1,649 +2.6% | $8,420 |
| 2016 | $1,607 +0.5% | $8,420 |
| 2015 | $1,599 -0.5% | $8,420 -96% |
| 2014 | $1,607 +0.2% | $210,500 +2400% |
| 2013 | $1,604 | $8,420 -48.4% |
| 2012 | -- | $16,320 +50% |
| 2011 | -- | $10,880 |
| 2010 | -- | $10,880 |
| 2009 | -- | $10,880 |
| 2008 | -- | $10,880 +16.4% |
| 2007 | -- | $9,350 |
| 2006 | -- | $9,350 |
| 2005 | -- | $9,350 +387% |
| 2004 | -- | $1,920 |
Find assessor info on the county website
Monthly payment
Est. payment
Payment breakdown
Explore the cost of this home by adjusting the details. Changes won't be saved.Climate risks
Neighborhood: 29063
Nearby schools
Schools provided by the listing agent
- Elementary: Ballentine
- Middle: Chapin
- High: Chapin
- District: Lexington/Richland Five
Source: Consolidated MLS. This data may not be complete. We recommend contacting the local school district to confirm school assignments for this home.
Similar homes
- $350,0003 bd3 ba2.3k sqft111 Arbor Springs Dr, Irmo, SC 29063For Sale
 MLS ID #636773, George Simmons. Consolidated MLS
 - $499,9004 bd3 ba2.5k sqft108 Rolling Creek Cir, Irmo, SC 29063For Sale
 MLS ID #633968, Amy McGrady. Consolidated MLS
 - $639,9004 bd3 ba2.8k sqft101 River Creek Dr, Irmo, SC 29063For Sale
 MLS ID #642539, Kentora Tapp-Byrd. Consolidated MLS
 - $395,0003 bd2 ba2.2k sqft3 Tattlers Ct, Irmo, SC 29063For Sale
 MLS ID #635777, Blaire Kobliski. Consolidated MLS
