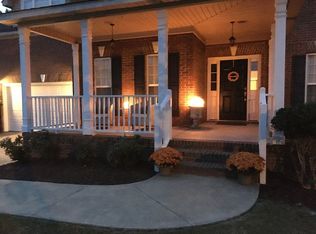
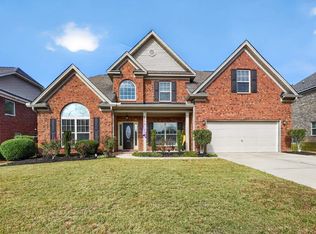
Welcome to this spacious 6-bedroom, 3-bath home in the desirable Southberry Park subdivision, conveniently located off Barr Road in Lexington! The main level features a formal dining room, tiled office, laundry room, bedroom, full bath, and an inviting living room with a gas fireplace. The eat-in kitchen offers granite countertops, stainless steel appliances, a pantry, and a tile backsplash. Beautiful hardwood floors run throughout much of the home, with carpet in the living area. This well-appointed home offers plenty of space and functionality, with the primary suite located upstairs along with additional bedrooms. Additional features include 9-foot ceilings, 3-inch plantation shutters throughout, and a fenced-in backyard providing a great outdoor space. Backyard backs up to wooded acreage. lot is located just outside cul-de-sac. The roof was replaced in 2025. Conveniently located near Lexington High School and Lexington Country Club, with the home zoned for Lexington One schools. Close proximity to I-20. Don't miss the opportunity to make this spacious Lexington home your own! Disclaimer: CMLS has not reviewed and, therefore, does not endorse vendors who may appear in listings.
Pending
$418,000
205 Southberry Ln, Lexington, SC 29072
6beds
3,002sqft
Single Family Residence
Built in 2011
10,018 Square Feet Lot
$409,100 Zestimate®
$139/sqft
$25/mo HOA
What's special
Tiled officeEat-in kitchenStainless steel appliancesTile backsplashBeautiful hardwood floorsFormal dining roomGranite countertops
- 46 days
- 205
- 16
Zillow last checked:
Listing updated:
Listed by:
W Rhett Kelly,
Southern Visions Realty I LLC
Source: Consolidated MLS,MLS#: 643975
Facts & features
Interior
Bedrooms & bathrooms
- Bedrooms: 6
- Bathrooms: 3
- Full bathrooms: 3
- Main level bathrooms: 1
Primary bedroom
- Features: Double Vanity, Tub-Garden, Vaulted Ceiling(s), Floors-Hardwood
- Level: Second
Bedroom 2
- Features: Bath-Shared, Floors-Hardwood
- Level: Main
Bedroom 3
- Features: Bath-Shared, Floors-Hardwood
- Level: Second
Bedroom 4
- Features: Bath-Shared, Floors-Hardwood
- Level: Second
Bedroom 5
- Features: Bath-Shared, Floors-Hardwood
- Level: Second
Dining room
- Features: Vaulted Ceiling(s)
- Level: Main
Kitchen
- Features: Eat-in Kitchen, Kitchen Island, Granite Counters, Backsplash-Tiled, Recessed Lighting
- Level: Main
Living room
- Features: Fireplace
- Level: Main
Heating
- Central
Cooling
- Central Air
Appliances
- Included: Gas Range, Refrigerator, Microwave Above Stove
- Laundry: Utility Room, Main Level
Features
- Bath-Shared
- Flooring: Carpet, Hardwood, Tile
- Has basement: No
- Number of fireplaces: 1
- Fireplace features: Gas Log-Natural
Interior area
- Total structure area: 3,002
- Total interior livable area: 3,002 sqft
Property
Parking
- Total spaces: 2
- Parking features: Garage - Attached
- Attached garage spaces: 2
Features
- Stories: 2
- Fencing: Rear Only Wood
Lot
- Size: 10,018 Square Feet
Details
- Parcel number: 00531401033
Construction
Type & style
- Home type: SingleFamily
- Architectural style: Traditional
- Property subtype: Single Family Residence
Materials
- Brick-Partial-AbvFound
- Foundation: Slab
Condition
- New construction: No
- Year built: 2011
Utilities & green energy
- Sewer: Public Sewer
- Water: Public
- Utilities for property: Electricity Connected
Community & HOA
Community
- Subdivision: SOUTHBERRY PARK
HOA
- Has HOA: Yes
- HOA fee: $295 annually
Location
- Region: Lexington
Financial & listing details
- Price per square foot: $139/sqft
- Tax assessed value: $358,592
- Annual tax amount: $1,552
- Date on market: 9/29/2026
- Listing agreement: Exclusive Right To Sell
- Road surface type: Paved
Estimated market value
$409,100
$389,000 - $430,000
$2,837/mo
Price history
| Date | Event | Price |
|---|---|---|
| 10/19/2026 | Pending sale | $418,000$139/sqft |
Source:  Consolidated MLS #643975 Report a problem | ||
| 9/29/2026 | Listed for sale | $418,000+81.8%$139/sqft |
Source: Consolidated MLS #643975 Report a problem | ||
| 11/13/2013 | Sold | $229,900$77/sqft |
Source: Public Record Report a problem | ||
| 10/15/2013 | Pending sale | $229,900$77/sqft |
Source: Crossroads Realty LLC #339388 Report a problem | ||
| 9/6/2013 | Price change | $229,900-2.1%$77/sqft |
Source: Crossroads Realty LLC #339388 Report a problem | ||
| 6/13/2013 | Price change | $234,950-1.7%$78/sqft |
Source: Coldwell Banker United, Realtors #326570 Report a problem | ||
| 5/24/2013 | Price change | $239,000-2.4%$80/sqft |
Source: Coldwell Banker United, Realtors #326570 Report a problem | ||
| 2/20/2013 | Listed for sale | $244,900-4%$82/sqft |
Source: Coldwell Banker United, Realtors #326570 Report a problem | ||
| 1/11/2013 | Listing removed | $255,000$85/sqft |
Source: Integrity Matters LLC dba Keller Williams Realty #314147 Report a problem | ||
| 8/22/2012 | Price change | $255,000-3.8%$85/sqft |
Source: Integrity Matters LLC dba Keller Williams Realty #314147 Report a problem | ||
| 6/29/2012 | Listed for sale | $265,000+60.6%$88/sqft |
Source: RealEstateShows.com #314147 Report a problem | ||
| 6/15/2010 | Sold | $165,000$55/sqft |
Source: Public Record Report a problem | ||
Public tax history
| Year | Property taxes | Tax assessment |
|---|---|---|
| 2025 | $1,552 +9.2% | $10,951 +15% |
| 2024 | $1,421 +4.4% | $9,523 |
| 2023 | $1,361 -4% | $9,523 |
| 2022 | $1,417 | $9,523 |
| 2021 | -- | $9,523 +3.6% |
| 2019 | -- | $9,196 |
| 2018 | $1,430 +1.9% | $9,196 |
| 2017 | $1,404 +3.1% | $9,196 |
| 2016 | $1,362 +0.9% | $9,196 |
| 2015 | $1,349 | $9,196 |
| 2014 | $1,349 +4.6% | $9,196 +39.3% |
| 2013 | $1,291 | $6,600 |
| 2012 | -- | $6,600 |
| 2011 | -- | $6,600 +312.5% |
| 2010 | -- | $1,600 -33.3% |
| 2009 | -- | $2,400 |
| 2008 | -- | $2,400 |
| 2007 | -- | $2,400 |
| 2006 | -- | $2,400 |
Find assessor info on the county website
Monthly payment
Est. payment
Payment breakdown
Explore the cost of this home by adjusting the details. Changes won't be saved.Climate risks
Neighborhood: 29072
Nearby schools
Schools provided by the listing agent
- Elementary: Pleasant Hill
- Middle: Pleasant Hill
- High: Lexington
- District: Lexington One
Source: Consolidated MLS. This data may not be complete. We recommend contacting the local school district to confirm school assignments for this home.

Similar homes
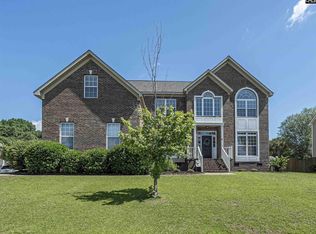
- $439,9004 bd3 ba2.5k sqft342 Vanderbilt Rd, Lexington, SC 29072For Sale
 MLS ID #646864, Lisa Lovro. Consolidated MLS
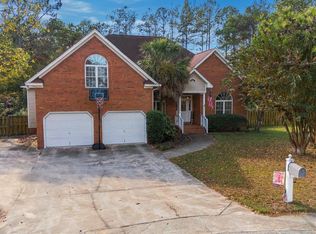
- $425,0005 bd3 ba3.2k sqft249 Presque Isle Rd, Lexington, SC 29072For Sale
 MLS ID #638159, Kim Pocock. Consolidated MLS
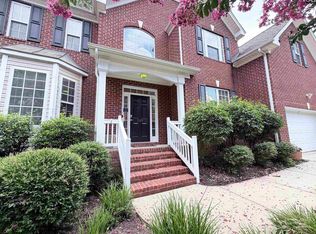
- $440,0004 bd4 ba3.2k sqft402 Pisgah Flats Ct, Lexington, SC 29072For Sale
 MLS ID #646788, Jillian Dupre. Consolidated MLS
- $425,0004 bd4 ba2.6k sqft137 Royal Lythan Dr, Lexington, SC 29072For Sale
 MLS ID #646105, Keith Ancone. Consolidated MLS
