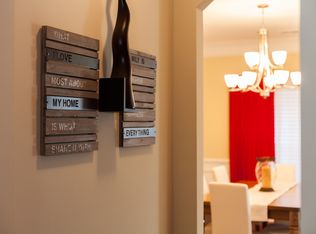
Welcome to 402 Pisgah Flats Court! This immaculate 4-bedroom, 4-bath brick home offers over 3,250 square feet of beautifully maintained living space in the highly desirable Lexington One School District! From the moment you enter, the grand two-story foyer sets the tone, leading to a bright home office featuring soaring cathedral ceilings and a beautiful oversized arched window. The impressive two-story great room showcases a cozy gas fireplace and provides the perfect space for relaxing or entertaining. The spacious kitchen features granite countertops, tile backsplash, bar seating, and a charming breakfast nook, while a butler’s pantry connects to the formal dining room. The main-level primary suite offers a private retreat with tray ceilings, double vanities, a garden tub, and a tiled shower. Upstairs, you’ll find three generously sized bedrooms with ample closet space and a large, versatile multi-use room offering endless possibilities. Brand-new HVAC systems provide added comfort, efficiency, and peace of mind! Step outside to enjoy the fenced backyard, perfect for entertaining or relaxing. Situated in an established neighborhood with a community playground and convenient access to shopping, dining, and schools. Meticulously maintained, move-in ready, and offering an exceptional combination of space, comfort, and functionality, this beautiful home is one you won’t want to miss. Schedule your private showing today! Disclaimer: CMLS has not reviewed and, therefore, does not endorse vendors who may appear in listings.
For sale
$440,000
402 Pisgah Flats Ct, Lexington, SC 29072
4beds
3,253sqft
Single Family Residence
Built in 2013
9,147 Square Feet Lot
$434,300 Zestimate®
$135/sqft
$-- HOA
What's special
Cozy gas fireplaceGarden tubGrand two-story foyerImpressive two-story great roomTile backsplashCharming breakfast nookBar seating
- 1 day
- 677
- 68
Likely to sell faster than
Zillow last checked:
Listing updated:
Listed by:
Jillian Dupre,
Live Oak Real Estate
Source: Consolidated MLS,MLS#: 646788
Facts & features
Interior
Bedrooms & bathrooms
- Bedrooms: 4
- Bathrooms: 4
- Full bathrooms: 3
- 1/2 bathrooms: 1
- Partial bathrooms: 1
- Main level bathrooms: 2
Rooms
- Room types: Media Room, FROG (No Closet)
Primary bedroom
- Features: Double Vanity, Tub-Garden, Bath-Private, Separate Shower, Walk-In Closet(s), Tray Ceiling(s), Ceiling Fan(s), Separate Water Closet
- Level: Main
Bedroom 2
- Features: Bath-Shared, Tray Ceiling(s), Tub-Garden, Ceiling Fan(s)
- Level: Second
Bedroom 3
- Features: Bath-Shared, Tub-Shower, Ceiling Fan(s), Closet-Private
- Level: Second
Bedroom 4
- Features: Bath-Shared, Walk-In Closet(s), Tub-Shower, Tray Ceiling(s), Ceiling Fan(s)
- Level: Second
Dining room
- Features: Molding
- Level: Main
Kitchen
- Features: Eat-in Kitchen, Pantry, Granite Counters, Cabinets-Stained, Backsplash-Tiled, Recessed Lighting
- Level: Main
Living room
- Features: Cathedral Ceiling(s), Molding, High Ceilings, Fireplace, Ceiling-Vaulted, Ceilings-High (over 9 Ft), Ceiling Fan
- Level: Main
Heating
- Central, Gas Pac
Cooling
- Central Air, Gas Pac
Appliances
- Included: Free-Standing Range, Self Clean, Smooth Surface, Dishwasher, Disposal, Refrigerator, Microwave Above Stove
- Laundry: Heated Space, Utility Room, Main Level
Features
- Ceiling Fan(s)
- Flooring: Luxury Vinyl, Vinyl
- Has basement: No
- Attic: Storage,Pull Down Stairs,Attic Access
- Number of fireplaces: 1
- Fireplace features: Gas Log-Natural
Interior area
- Total structure area: 3,253
- Total interior livable area: 3,253 sqft
Property
Parking
- Total spaces: 2
- Parking features: Garage Door Opener
- Attached garage spaces: 2
Features
- Stories: 2
- Exterior features: Gutters - Partial
- Fencing: Privacy,Rear Only Wood
Lot
- Size: 9,147 Square Feet
- Features: Sprinkler
Details
- Parcel number: 00531301012
Construction
Type & style
- Home type: SingleFamily
- Architectural style: Traditional
- Property subtype: Single Family Residence
Materials
- Brick-All Sides-AbvFound
- Foundation: Slab
Condition
- New construction: No
- Year built: 2013
Utilities & green energy
- Sewer: Public Sewer
- Water: Public
- Utilities for property: Cable Available, Electricity Connected
Community & HOA
Community
- Subdivision: PISGAH FLATS
HOA
- Has HOA: Yes
- Services included: Common Area Maintenance, Playground, Street Light Maintenance, Green Areas
Location
- Region: Lexington
Financial & listing details
- Price per square foot: $135/sqft
- Tax assessed value: $425,000
- Annual tax amount: $2,410
- Date on market: 11/13/2026
- Listing agreement: Exclusive Right To Sell
- Road surface type: Paved
Estimated market value
$434,300
$413,000 - $456,000
$2,936/mo
Price history
| Date | Event | Price |
|---|---|---|
| 11/13/2026 | Listed for sale | $440,000+3.5%$135/sqft |
Source:  Consolidated MLS #646788 Report a problem | ||
| 4/23/2024 | Sold | $425,000$131/sqft |
Source: Public Record Report a problem | ||
| 4/14/2024 | Pending sale | $425,000$131/sqft |
Source: Consolidated MLS #582944 Report a problem | ||
| 4/12/2024 | Listed for sale | $425,000+3.4%$131/sqft |
Source: Consolidated MLS #582944 Report a problem | ||
| 1/29/2024 | Listing removed | -- |
Source: Consolidated MLS #567254 Report a problem | ||
| 9/1/2023 | Sold | $411,000+5.4%$126/sqft |
Source: Public Record Report a problem | ||
| 7/29/2023 | Pending sale | $389,900$120/sqft |
Source: Consolidated MLS #567254 Report a problem | ||
| 7/26/2023 | Listed for sale | $389,900+56.9%$120/sqft |
Source: Consolidated MLS #567254 Report a problem | ||
| 12/4/2013 | Sold | $248,500+493.1%$76/sqft |
Source: Public Record Report a problem | ||
| 3/7/2012 | Listing removed | $41,900$13/sqft |
Source: Homes.com #241834 Report a problem | ||
| 3/6/2012 | Listed for sale | $41,900$13/sqft |
Source: Homes.com #241834 Report a problem | ||
Public tax history
| Year | Property taxes | Tax assessment |
|---|---|---|
| 2025 | $2,410 -1.8% | $17,000 +3.4% |
| 2024 | $2,455 +55.1% | $16,440 +48.5% |
| 2023 | $1,583 -4% | $11,067 |
| 2022 | $1,648 | $11,067 |
| 2021 | -- | $11,067 +10.9% |
| 2019 | -- | $9,980 |
| 2018 | $1,551 +1.9% | $9,980 |
| 2017 | $1,523 +3.1% | $9,980 |
| 2016 | $1,477 +0.9% | $9,980 |
| 2015 | $1,464 | $9,980 +0.4% |
| 2014 | $1,464 +5% | $9,940 +474.6% |
| 2013 | $1,394 | $1,730 |
| 2012 | -- | $1,730 +810.5% |
| 2011 | -- | $190 |
| 2010 | -- | $190 |
| 2009 | -- | $190 -87.3% |
| 2008 | -- | $1,500 |
| 2007 | -- | $1,500 |
| 2006 | -- | $1,500 |
Find assessor info on the county website
Monthly payment
Est. payment
Payment breakdown
Explore the cost of this home by adjusting the details. Changes won't be saved.Climate risks
Neighborhood: 29072
Nearby schools
Schools provided by the listing agent
- Elementary: Pleasant Hill
- Middle: Pleasant Hill
- High: Lexington
- District: Lexington One
Source: Consolidated MLS. This data may not be complete. We recommend contacting the local school district to confirm school assignments for this home.

Similar homes
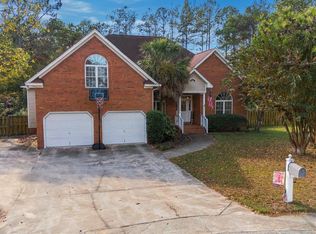
- $439,9004 bd3 ba2.5k sqft342 Vanderbilt Rd, Lexington, SC 29072For Sale
 MLS ID #646864, Lisa Lovro. Consolidated MLS
- $425,0004 bd4 ba2.6k sqft137 Royal Lythan Dr, Lexington, SC 29072For Sale
 MLS ID #646105, Keith Ancone. Consolidated MLS
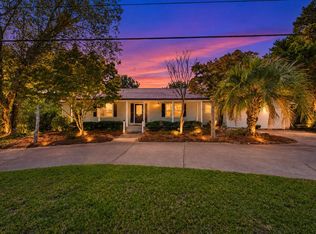
- $449,9005 bd3 ba3.1k sqft851 Rawl Rd, Lexington, SC 29072For Sale
 MLS ID #643753, Robin Jumper. Consolidated MLS
- $450,0004 bd4 ba3.4k sqft227 Letha Ln, Lexington, SC 29072For Sale
 MLS ID #642196, Hope Derrick. Consolidated MLS
