Skip main navigation
Sold for $470,000
  • $470,000

    242 Pisgah Flats Cir, Lexington, SC 29072

    4beds
    3,800sqft
    SingleFamily
    Built in 2020
    9,147 Square Feet Lot
    $476,200 Zestimate®
    $124/sqft
    $3,068 Estimated rent

    Home value

    $476,200

    $438,000 - $519,000

    $3,068/mo

    Zestimate® history
    Loading
    Loading...

    Owner options

    List your home for rent

    $3,068/mo

    Rent Zestimate®

    Find your next renter with Zillow Rental Manager. Plus, with online applications, you can quickly screen prospective tenants – for free.

    Learn more

    $3,068/mo

    Rent Zestimate®

    Refinance and save

    $2,732/mo

    Est. payment

    Refinancing to a lower rate could help reduce your monthly payments and save thousands over the life of the loan.

    See today's rates

    $2,732/mo

    Est. payment

    Explore your selling options

    Work with a Zillow partner agent

    Leverage their expertise and Zillow's premium Showcase listings to get your home seen by more buyers.

    Get started

    List with your own agent

    Get your home in front of millions of buyers by listing it on Zillow.

    Learn how to do it

    Sell it yourself

    Take full control of how buyers see your home on Zillow by listing For Sale by Owner (FSBO).

    List your home

    What's special

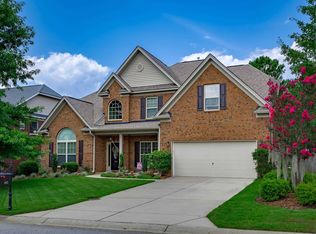
    This beautiful 4 bedroom, 3 full baths 3800 sqft home with an attached 2-car garage is located in the conveniently located Pisgah Flats neighborhood in Lexington, SC. This Caroline II plan by Hurricane Builders offers 9ft ceilings and Luxury Vinyl Plank (LVP) floors throughout the main, wainscoting in all formal areas, a large family, dining room with coffered ceiling, an eat-in kitchen with granite countertops, and a covered patio at the rear, perfect for entertaining family and friends. This eat-in kitchen with granite countertops, and a covered patio at the rear, perfect for entertaining family and friends. This EnergySmart home also offers bluetooth speakers, USB ports, tankless water heater, lawn irrigation system, and many more features to enjoy. Come home today.

    Facts & features

    Interior

    Bedrooms & bathrooms
    • Bedrooms: 4
    • Bathrooms: 3
    • Full bathrooms: 3
    • Main level bathrooms: 1
    Heating
    • Forced air
    Cooling
    • Central
    Appliances
    • Included: Dishwasher, Garbage disposal, Microwave
    • Laundry: Heated Space
    Features
    • Ceiling Fan(s), Ceiling Fan
    • Flooring: Carpet, Linoleum / Vinyl
    • Has fireplace: Yes
    • Fireplace features: Gas Log-Propane
    Interior area
    • Total interior livable area: 3,800 sqft

    Property

    Parking
    • Total spaces: 2
    • Parking features: Garage - Attached
    Features
    • Patio & porch: Porch (not screened)
    • Exterior features: Brick
    • Fencing: Privacy, Rear Only Wood
    Lot
    • Size: 9,147 sqft
    • Features: Sprinkler
    Details
    • Parcel number: 00531301011

    Construction

    Type & style
    • Home type: SingleFamily
    Condition
    • New Construction
    • Year built: 2020

    Utilities & green energy

    • Sewer: Public Sewer
    • Water: Public
    Green energy
    • Construction elements: Other-Specify in Comments

    Community & neighborhood

    Security
    • Security features: Smoke Detector(s)
    Location
    • Region: Lexington

    HOA & financial

    HOA
    • Has HOA: Yes
    • HOA fee: $15 monthly

    Other

    Other facts
    • Sewer: Public Sewer
    • WaterSource: Public
    • RoadSurfaceType: Paved
    • NewConstructionYN: true
    • Appliances: Dishwasher, Disposal, Tankless Water Heater, Microwave Built In, Microwave Above Stove
    • FireplaceYN: true
    • InteriorFeatures: Ceiling Fan(s), Ceiling Fan
    • GarageYN: true
    • AttachedGarageYN: true
    • HeatingYN: true
    • CoolingYN: true
    • Heating: Zoned, Central, Fireplace(s)
    • FireplacesTotal: 1
    • PropertyCondition: New Construction
    • CurrentFinancing: Conventional, Cash, FHA-VA
    • HomeWarrantyYN: True
    • MainLevelBathrooms: 1
    • Fencing: Privacy, Rear Only Wood
    • Cooling: Central Air, Zoned
    • SecurityFeatures: Smoke Detector(s)
    • ParkingFeatures: Garage Attached, Lower
    • RoomKitchenFeatures: Granite Counters, Pantry, Recessed Lighting, Cabinets-Stained, Backsplash-Tiled
    • RoomBedroom3Level: Second
    • RoomBedroom4Level: Second
    • RoomMasterBedroomFeatures: Ceiling Fan(s), Walk-In Closet(s), Tray Ceiling(s), Double Vanity, Bath-Private, Separate Shower, Ceilings-Box, Tub-Garden, Separate Water Closet
    • RoomMasterBedroomLevel: Second
    • RoomBedroom2Level: Second
    • RoomBedroom3Features: Walk-In Closet(s)
    • RoomBedroom4Features: Walk-In Closet(s)
    • RoomBedroom2Features: Walk-In Closet(s)
    • RoomDiningRoomLevel: Main
    • RoomKitchenLevel: Main
    • PatioAndPorchFeatures: Porch (not screened)
    • ConstructionMaterials: Brick-All Sides-AbvFound
    • LaundryFeatures: Heated Space
    • RoomLivingRoomFeatures: Molding
    • RoomLivingRoomLevel: Main,Main
    • LotFeatures: Sprinkler
    • GreenSustainability: Other-Specify in Comments
    • FireplaceFeatures: Gas Log-Propane
    • MlsStatus: Active
    • Road surface type: Paved

    Price history

    DateEventPrice
    3/12/2025Sold$470,000-5%$124/sqft
    Source: Public Record Report a problem
    3/5/2025Pending sale$494,900$130/sqft
    Source: Consolidated MLS #599730 Report a problem
    2/19/2025Contingent$494,900$130/sqft
    Source: Consolidated MLS #599730 Report a problem
    2/5/2025Price change$494,900-1%$130/sqft
    Source: Consolidated MLS #599730 Report a problem
    1/9/2025Listed for sale$499,900+51.5%$132/sqft
    Source: Consolidated MLS #599730 Report a problem
    1/28/2021Sold$329,990$87/sqft
    Source: Public Record Report a problem
    9/23/2020Listed for sale$329,990+1000%$87/sqft
    Source: Coldwell Banker Residential Brokerage #502996 Report a problem
    8/5/2020Sold$30,000-21.1%$8/sqft
    Source: Public Record Report a problem
    3/11/2020Listed for sale$38,000$10/sqft
    Source: Real Estate Advocates Inc #490327 Report a problem

    Public tax history

    YearProperty taxesTax assessment
    2024$1,971 +4.4%$13,200
    2023$1,887 -4%$13,200
    2022$1,965 $13,200
    2021-- $13,200 +633.3%
    2019-- $1,800
    2018$893 +0.7%$1,800
    2017$886 +1.7%$1,800
    2016$871 +3.2%$1,800
    2015$844 $1,800
    2014$844 +7.9%$1,800
    2013$783 $1,800
    2012-- $1,800
    2011-- $1,800
    2010-- $1,800 -25%
    2009-- $2,400
    2008-- $2,400 +60%
    2007-- $1,500
    2006-- $1,500

    Find assessor info on the county website

    Neighborhood: 29072

    Nearby schools

    GreatSchools rating
    Schools provided by the listing agent
    • Elementary: Pleasant Hill
    • Middle: Pleasant Hill
    • High: Lexington
    • District: Lexington One

    Source: The MLS. This data may not be complete. We recommend contacting the local school district to confirm school assignments for this home.

    Get a cash offer in 3 minutes
    Find out how much your home could sell for in as little as 3 minutes with a no-obligation cash offer.
    Estimated market value
    $476,200
    Get a cash offer in 3 minutes
    Find out how much your home could sell for in as little as 3 minutes with a no-obligation cash offer.
    Estimated market value
    $476,200