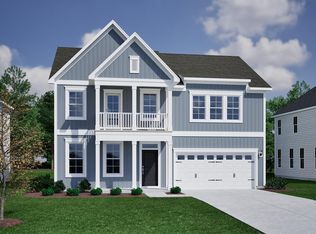
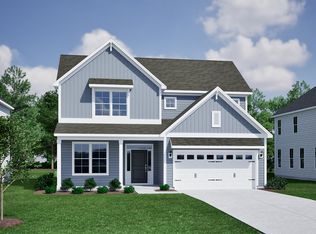
Keowee with a three-car garage! Three car garages are hard to find and here we have one with a great floor plan. As you come into the home you have a foyer to great your family and friends. Just off the foyer you will have a Dining Room or an Office. Moving down the hallway you will enter into an open plan with a family room, gourmet kitchen with an island. Just off the eat in area is a sunroom with lots of windows and a covered porch. Upstairs the primary suite is nice and offers a private luxury style bathroom with a free-standing tub with a large tiled shower. Primary closet is big and is considered a his and her closet. There are three other bedrooms and two additional bathrooms. Disclaimer: CMLS has not reviewed and, therefore, does not endorse vendors who may appear in listings.
New construction
$463,425
469 Haflinger Ln, Lexington, SC 29072
4beds
2,578sqft
Single Family Residence
Built in 2026
9,583 Square Feet Lot
$-- Zestimate®
$180/sqft
$57/mo HOA
What's special
Three-car garageCovered porchThree other bedroomsTwo additional bathroomsLarge tiled showerFree-standing tub
- 15 days
- 147
- 7
Likely to sell faster than
Zillow last checked:
Listing updated:
Listed by:
Diane A Jones,
Clayton Properties Group Inc
Source: Consolidated MLS,MLS#: 646023
Facts & features
Interior
Bedrooms & bathrooms
- Bedrooms: 4
- Bathrooms: 4
- Full bathrooms: 3
- 1/2 bathrooms: 1
- Partial bathrooms: 1
- Main level bathrooms: 1
Primary bedroom
- Level: Second
Bedroom 2
- Level: Second
Bedroom 3
- Level: Second
Bedroom 4
- Level: Second
Dining room
- Features: Butlers Pantry
- Level: Main
Great room
- Level: Main
Kitchen
- Features: Eat-in Kitchen, Kitchen Island, Pantry, Cabinets-Other, Backsplash-Tiled, Recessed Lighting, Counter Tops-Quartz
- Level: Main
Heating
- Gas 1st Lvl, Heat Pump 2nd Lvl
Cooling
- Heat Pump 1st Lvl, Heat Pump 2nd Lvl
Appliances
- Included: Built-In Range, Counter Cooktop, Double Oven, Gas Range, Disposal, Microwave Built In, Tankless Water Heater
Features
- Flooring: Luxury Vinyl
- Has basement: No
- Has fireplace: Yes
- Fireplace features: Gas Log-Natural
Interior area
- Total structure area: 2,578
- Total interior livable area: 2,578 sqft
Property
Parking
- Total spaces: 3
- Parking features: Garage - Attached
- Attached garage spaces: 3
Features
- Stories: 2
- Exterior features: Gutters - Partial
Lot
- Size: 9,583 Square Feet
- Dimensions: .22
- Features: Sprinkler
Details
- Parcel number: 00421201022
Construction
Type & style
- Home type: SingleFamily
- Architectural style: Traditional
- Property subtype: Single Family Residence
Materials
- Vinyl
- Foundation: Slab
Condition
- New Construction
- New construction: Yes
- Year built: 2026
Details
- Warranty included: Yes
Utilities & green energy
- Sewer: Public Sewer
- Water: Public
Community & HOA
Community
- Features: Pool, Sidewalks
- Subdivision: HENDRIX FARMS
HOA
- Has HOA: Yes
- Services included: Common Area Maintenance, Green Areas, Playground
- HOA fee: $685 annually
Location
- Region: Lexington
Financial & listing details
- Price per square foot: $180/sqft
- Date on market: 10/30/2026
- Listing agreement: Exclusive Right To Sell
- Road surface type: Paved
Estimated market value
Not available
Estimated sales range
Not available
Not available
Price history
| Date | Event | Price |
|---|---|---|
| 10/30/2026 | Listed for sale | $463,425$180/sqft |
Source:  Consolidated MLS #646023 Report a problem | ||
Public tax history
Tax history is unavailable.
Monthly payment
Est. payment
Payment breakdown
Explore the cost of this home by adjusting the details. Changes won't be saved.Climate risks
Neighborhood: 29072
Nearby schools
Schools provided by the listing agent
- Elementary: Pleasant Hill
- Middle: Pleasant Hill
- High: Lexington
- District: Lexington One
Source: Consolidated MLS. This data may not be complete. We recommend contacting the local school district to confirm school assignments for this home.


Similar homes
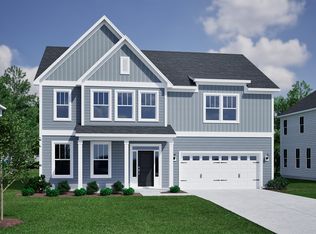
- from $370,0004 bd4 ba2.8k sqftRoland II Plan, Hendrix Farms, Lexington, SC 29072New Construction
 Mungo Homes, Inc
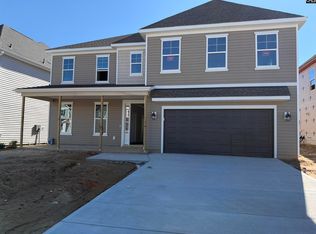
- $500,0005 bd5 ba3.7k sqft425 Haflinger Ln, Lexington, SC 29072New Construction
 Consolidated MLS
- from $377,0004 bd3 ba2.8k sqftSaluda II Plan, Hendrix Farms, Lexington, SC 29072New Construction
 Mungo Homes, Inc
- from $359,0004 bd3 ba2.7k sqftPeachtree Plan, Hendrix Farms, Lexington, SC 29072New Construction
 Mungo Homes, Inc
