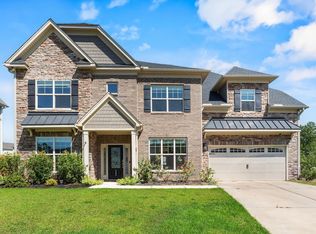
Welcome Home to 104 Saks Avenue, Lexington 29072. If you're looking for a home that gives you space, flexibility, and room for everyone, this is the one you've been looking for. This 5 bedroom, 4.5 bath home offers approximately 4,338 square feet of finished living space, including a fully finished walk out basement with an in law suite and dedicated office space. As you enter you are welcomed by a two story foyer with rich hardwood floors, detailed molding, soaring ceilings, and an abundance of natural light. The formal dining room features a bay window and coffered ceiling, creating an inviting space for holidays, dinner parties, and special occasions.The spacious living room is designed for both everyday living and entertaining, featuring beautiful coffered ceilings, an impressive stone fireplace with gas/wood-burning capability, and an open feel that connects seamlessly to the kitchen. At the center of the home is a kitchen that is truly made for gathering. You'll find marble countertops, a 5 burner gas range with vent hood, updated stainless steel appliances, farmhouse sink, walk-in pantry, abundant cabinetry, and an oversized Amish handcrafted island with plenty of room for everyone to gather. The eat in area provides the perfect spot for casual family meals while still keeping everyone connected to the heart of the home. The main level primary suite offers a private retreat with separate vanities, garden tub, walk in shower, tile flooring, and a large walk in closet complete with custom built ins.Upstairs, a versatile loft provides even more living space and could easily become a game room, playroom, second office, or additional sitting area. A private guest suite with its own full bathroom offers excellent privacy for visitors, while two additional bedrooms share a Jack and- ill bath with private vanities for each bedroom.And then there's the fully finished walk out basement!! The basement features a finished living area with its own fireplace, a dedicated in law suite with bathroom that provides flexibility for extended family, guests, or multigenerational living. Office, extra storage and even a theater room to watch sports or movie nights. Disclaimer
For sale
$569,999
104 Saks Ave, Lexington, SC 29072
5beds
4,338sqft
Single Family Residence
Built in 2016
6,098 Square Feet Lot
$568,000 Zestimate®
$131/sqft
$25/mo HOA
What's special
In law suiteGarden tubFarmhouse sinkTheater roomWalk-in pantryUpdated stainless steel appliancesBeautiful coffered ceilings
- 11 days
- 736
- 55
Likely to sell faster than
Zillow last checked:
Listing updated:
Listed by:
Leslie Rivers,
Century 21 803 Realty
Source: Consolidated MLS,MLS#: 643434
Facts & features
Interior
Bedrooms & bathrooms
- Bedrooms: 5
- Bathrooms: 5
- Full bathrooms: 4
- 1/2 bathrooms: 1
- Partial bathrooms: 1
- Main level bathrooms: 2
Primary bedroom
- Features: Bay Window, Double Vanity, French Doors, Tub-Garden, Bath-Private, Separate Shower, Walk-In Closet(s), High Ceilings, Tray Ceiling(s), Built-in Features, Ceiling Fan(s), Closet-Private, Separate Water Closet
- Level: Main
Bedroom 2
- Features: Bath-Private, Walk-In Closet(s), Vaulted Ceiling(s), Tub-Shower, High Ceilings, Ceiling Fan(s), Closet-Private
- Level: Second
Bedroom 3
- Features: Double Vanity, Bath-Shared, Walk-In Closet(s), Tub-Shower, High Ceilings, Vaulted Ceiling(s), Ceiling Fan(s), Closet-Private, FROG (Requires Closet)
- Level: Second
Bedroom 4
- Features: Bath-Shared, Walk-In Closet(s), Tub-Shower, Vaulted Ceiling(s), Ceiling Fan(s), Closet-Private
- Level: Second
Bedroom 5
- Features: French Doors, Bath-Private, Tub-Shower, Ceiling Fan(s), Closet-Private
- Level: Basement
Dining room
- Features: Bay Window, Molding
- Level: Main
Kitchen
- Features: Bay Window, Eat-in Kitchen, Kitchen Island, Pantry, Cabinets-Other, Cabinets-Painted, Recessed Lighting, Countertops-Marble
- Level: Main
Living room
- Features: Fireplace, Molding, Ceiling Fan
- Level: Main,Basement
Heating
- Central
Cooling
- Central Air, Zoned
Appliances
- Included: Built-In Range, Gas Range, Dishwasher, Disposal, Dryer, Refrigerator, Washer, Stove Exhaust Vented Exte, Tankless Water Heater, Gas Water Heater
- Laundry: Electric, Heated Space, In Kitchen, Main Level
Features
- Ceiling Fan(s), Built-in Features
- Flooring: Engineered Hardwood, Tile, Carpet, Vinyl, Luxury Vinyl
- Basement: Crawl Space
- Attic: Storage,Pull Down Stairs,Attic Access
- Number of fireplaces: 2
- Fireplace features: Insert, Electric
Interior area
- Total structure area: 4,338
- Total interior livable area: 4,338 sqft
Property
Parking
- Total spaces: 2
- Parking features: Garage Door Opener
- Attached garage spaces: 2
Features
- Stories: 3
- Exterior features: Landscape Lighting, Gutters - Full
- Fencing: Full,Privacy,Wood
Lot
- Size: 6,098 Square Feet
- Dimensions: 6,098
- Features: Sprinkler
Details
- Parcel number: 00436501029
Construction
Type & style
- Home type: SingleFamily
- Architectural style: Traditional
- Property subtype: Single Family Residence
Materials
- Brick-Partial-AbvFound, Fiber Cement-Hardy Plank, Stone
Condition
- New construction: No
- Year built: 2016
Utilities & green energy
- Sewer: Public Sewer
- Water: Public
- Utilities for property: Electricity Connected
Community & HOA
Community
- Features: Sidewalks
- Security: Smoke Detector(s), Panic Room
- Subdivision: LEXINGTON HEIGHTS
HOA
- Has HOA: Yes
- Services included: Common Area Maintenance, Road Maintenance, Sidewalk Maintenance, Street Light Maintenance, Green Areas
- HOA fee: $75 quarterly
Location
- Region: Lexington
Financial & listing details
- Price per square foot: $131/sqft
- Tax assessed value: $505,276
- Annual tax amount: $2,423
- Date on market: 9/20/2026
- Listing agreement: Exclusive Right To Sell
- Road surface type: Paved
Estimated market value
$568,000
$540,000 - $596,000
$2,522/mo
Price history
| Date | Event | Price |
|---|---|---|
| 9/20/2026 | Listed for sale | $569,999-1.7%$131/sqft |
Source:  Consolidated MLS #643434 Report a problem Consolidated MLS #643434 Report a problem | ||
| 9/20/2026 | Listing removed | $580,000$134/sqft |
Source: Consolidated MLS #638757 Report a problem | ||
| 7/16/2026 | Listed for sale | $580,000+114.8%$134/sqft |
Source: Consolidated MLS #638757 Report a problem | ||
| 10/14/2016 | Sold | $270,000-5.8%$62/sqft |
Source: Public Record Report a problem | ||
| 7/7/2016 | Listing removed | $286,760$66/sqft |
Source: Crown Communities Report a problem | ||
| 5/26/2016 | Price change | $286,760-0.7%$66/sqft |
Source: Crown Communities Report a problem | ||
| 3/24/2016 | Price change | $288,760-1%$67/sqft |
Source: Crown Communities Report a problem | ||
| 2/16/2016 | Listed for sale | $291,760-1.7%$67/sqft |
Source: Crown Communities Report a problem | ||
| 1/12/2016 | Listing removed | $296,660$68/sqft |
Source: Crown Communities Report a problem | ||
| 1/5/2016 | Price change | $296,6600%$68/sqft |
Source: Crown Communities Report a problem | ||
| 12/2/2015 | Listed for sale | $296,765+0.3%$68/sqft |
Source: Crown Communities Report a problem | ||
| 8/5/2015 | Listing removed | $295,860$68/sqft |
Source: Crown Communities Report a problem | ||
| 7/31/2015 | Listed for sale | $295,860$68/sqft |
Source: Crown Communities Report a problem | ||
Public tax history
| Year | Property taxes | Tax assessment |
|---|---|---|
| 2025 | $2,423 +8.4% | $14,652 +15% |
| 2024 | $2,234 +3.8% | $12,741 |
| 2023 | $2,153 -3.4% | $12,741 |
| 2022 | $2,229 | $12,741 |
| 2021 | -- | $12,741 +18% |
| 2019 | -- | $10,800 |
| 2018 | $2,049 +1.5% | $10,800 |
| 2017 | $2,018 +2.5% | $10,800 +741.1% |
| 2016 | $1,969 +205.6% | $1,284 -14.4% |
| 2015 | $644 | $1,500 |
| 2014 | $644 | $1,500 |
Find assessor info on the county website
Monthly payment
Est. payment
Payment breakdown
Explore the cost of this home by adjusting the details. Changes won't be saved.Climate risks
Neighborhood: 29072
Nearby schools
Schools provided by the listing agent
- Elementary: New Providence
- Middle: Beechwood Middle School
- High: Lexington
- District: Lexington One
Source: Consolidated MLS. This data may not be complete. We recommend contacting the local school district to confirm school assignments for this home.
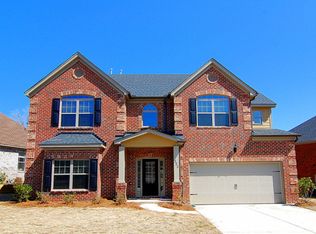
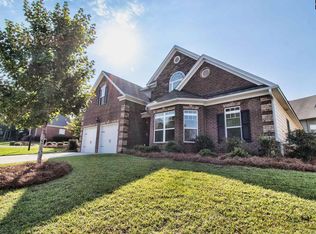
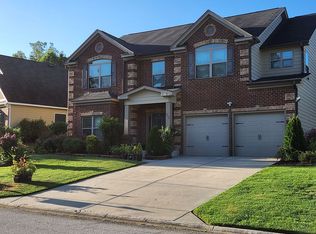
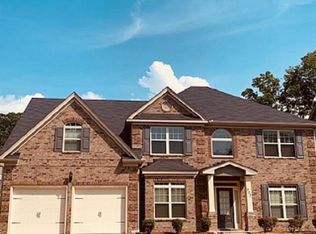
Similar homes
- $535,0005 bd4 ba3.5k sqft318 Gratis Ct, Lexington, SC 29072For Sale
 MLS ID #643586, Rob Jones. Consolidated MLS
 - $560,0005 bd5 ba4k sqft343 Nantahala Dr, Lexington, SC 29072For Sale
 MLS ID #643374, Heather Brazell. Consolidated MLS
 - $425,0004 bd4 ba2.9k sqft111 Saks Ave, Lexington, SC 29072For Sale
 MLS ID #644250, Bradley Aull. Consolidated MLS
 - $580,9325 bd5 ba4.3k sqft545 Haflinger Ln, Lexington, SC 29072New Construction
 MLS ID #644065, Diane A Jones. Consolidated MLS
