Welcome to 108 Dove Chase Trail in Lexington! This spacious home offers a flexible floor plan designed for both comfortable everyday living and entertaining. The main level features an open-concept living area with plenty of room to gather, along with a primary suite conveniently located on the main floor. A dedicated downstairs office provides the perfect space for working from home, a study, or additional flex space.Upstairs, you’ll find two additional bedrooms, offering privacy and versatility for family or guests. Step outside and discover your own backyard retreat featuring an in-ground pool—perfect for relaxing, entertaining, and enjoying South Carolina’s warm weather.With its open living spaces, main-level primary suite, home office, and private pool, 108 Dove Chase Trail offers the space and flexibility to fit a variety of lifestyles. Conveniently located in Lexington with easy access to shopping, dining, schools, and everyday amenities, this home is ready for its next owner! Disclaimer: CMLS has not reviewed and, therefore, does not endorse vendors who may appear in listings.
For sale
Price cut: $5.1K (10/8)
$399,900
108 Dove Chase Trl, Lexington, SC 29072
3beds
2,647sqft
Single Family Residence
Built in 2016
6,534 Square Feet Lot
$397,200 Zestimate®
$151/sqft
$31/mo HOA
What's special
Private poolSpacious homeFlexible floor planDedicated downstairs officeOpen living spaces
- 30 days
- 1,174
- 86
Likely to sell faster than
Zillow last checked:
Listing updated:
Listed by:
Elizabeth Byrd,
ERA Wilder Realty
Source: Consolidated MLS,MLS#: 643398
Facts & features
Interior
Bedrooms & bathrooms
- Bedrooms: 3
- Bathrooms: 3
- Full bathrooms: 2
- 1/2 bathrooms: 1
- Partial bathrooms: 1
- Main level bathrooms: 2
Primary bedroom
- Level: Main
Heating
- Central
Cooling
- Central Air
Features
- Has basement: No
- Number of fireplaces: 1
Interior area
- Total structure area: 2,647
- Total interior livable area: 2,647 sqft
Property
Parking
- Total spaces: 2
- Parking features: Garage - Attached
- Attached garage spaces: 2
Features
- Stories: 2
Lot
- Size: 6,534 Square Feet
Details
- Parcel number: 00423901012
Construction
Type & style
- Home type: SingleFamily
- Architectural style: Traditional
- Property subtype: Single Family Residence
Materials
- Stone, Vinyl
- Foundation: Slab
Condition
- New construction: No
- Year built: 2016
Utilities & green energy
- Sewer: Community
- Water: Public
Community & HOA
Community
- Subdivision: DOVE CHASE
HOA
- Has HOA: Yes
- HOA fee: $370 annually
Location
- Region: Lexington
Financial & listing details
- Price per square foot: $151/sqft
- Tax assessed value: $376,500
- Annual tax amount: $2,491
- Date on market: 9/19/2026
- Listing agreement: Exclusive Right To Sell
- Road surface type: Paved
Estimated market value
$397,200
$377,000 - $417,000
$2,824/mo
Price history
| Date | Event | Price |
|---|---|---|
| 10/8/2026 | Price change | $399,900-1.3%$151/sqft |
Source:  Consolidated MLS #643398 Report a problem | ||
| 9/19/2026 | Listed for sale | $405,000+7.6%$153/sqft |
Source: Consolidated MLS #643398 Report a problem | ||
| 9/13/2024 | Sold | $376,500-0.9%$142/sqft |
Source: Public Record Report a problem | ||
| 8/6/2024 | Contingent | $379,900$144/sqft |
Source: Consolidated MLS #590122 Report a problem | ||
| 7/25/2024 | Listed for sale | $379,900+909%$144/sqft |
Source: Consolidated MLS #590122 Report a problem | ||
| 5/4/2016 | Sold | $37,650$14/sqft |
Source: Public Record Report a problem | ||
Public tax history
| Year | Property taxes | Tax assessment |
|---|---|---|
| 2025 | $2,491 +37.4% | $15,060 +45.6% |
| 2024 | $1,813 +3.8% | $10,343 |
| 2023 | $1,748 -3.4% | $10,343 |
| 2022 | $1,809 | $10,343 |
| 2021 | -- | $10,343 +0.9% |
| 2019 | -- | $10,251 |
| 2018 | $1,945 +1.5% | $10,251 +1% |
| 2017 | $1,915 +3.5% | $10,149 +585.7% |
| 2016 | $1,850 +590.9% | $1,480 |
| 2015 | $268 | -- |
Find assessor info on the county website
Monthly payment
Est. payment
Payment breakdown
Explore the cost of this home by adjusting the details. Changes won't be saved.Climate risks
Neighborhood: 29072
Nearby schools
Schools provided by the listing agent
- Elementary: LakeMurray (Lex 1)
- Middle: Beechwood Middle School
- High: Lexington
- District: Lexington One
Source: Consolidated MLS. This data may not be complete. We recommend contacting the local school district to confirm school assignments for this home.


Similar homes
- $429,9004 bd4 ba2.9k sqft524 Madison Park Dr, Lexington, SC 29072For Sale
 MLS ID #637948, Terence Smith. Consolidated MLS
- $425,0003 bd2 ba2.1k sqft304 Hendrix St, Lexington, SC 29072For Sale
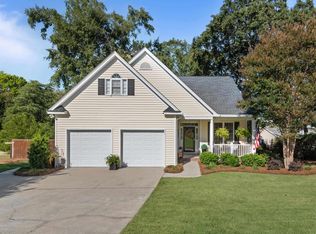 MLS ID #645121, Alivia Cavanaugh. Consolidated MLS
- $399,5004 bd3 ba2.9k sqft130 Letha Ln, Lexington, SC 29072For Sale
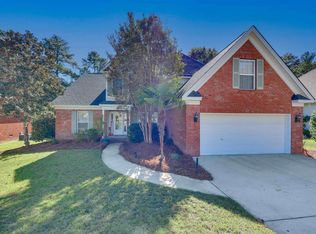 MLS ID #644902, Debbie J Lattimore. Consolidated MLS
- $388,0003 bd2 ba1.8k sqft318 Rollingwood Dr, Lexington, SC 29072For Sale
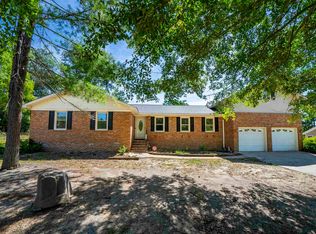 MLS ID #645093, Amber Wingard. Consolidated MLS
