NO HOA!! Welcome to this exceptional all-brick two-story residence located in the highly sought-after Cherokee Lakes subdivision, perfectly positioned close to Lexington High School. Nestled on a generous .51-acre lot, this home is an entertainer's dream, offering both elegance and functionality. As you approach, the striking all-brick dwelling is complimented by lush landscaping, designed for easy maintenance. Step inside to find an open floor plan that seamlessly flows from room to room, optimizing both space and comfort. The main level features a spacious master suite complete with a walk-in shower, a double vanity, and a relaxing whirlpool jet tub—perfect for unwinding after a long day. A formal dining room provides an ideal setting for special dinners and gatherings. The heart of the home is undoubtedly the fabulous outdoor area, designed for entertaining. Step outside to discover your private oasis, complete with a stunning swimming pool and a charming pool house, perfect for hosting summer barbecues and poolside parties. The expansive deck is great for lounging and soaking up the sun, while the vinyl privacy fence ensures a tranquil and secluded atmosphere. With a versatile FROG that could serve as a fourth bedroom, home office, or playroom, this property offers options to fit your lifestyle. The convenience of a two-car garage and additional parking spaces is a rare find, enhanced further by a double gate entrance to the backyard for easy access. This all-brick home is not only beautiful but also equipped with modern comforts, including a newer roof and HVAC system, ensuring worry-free living for years to come. Located in an award-winning school district, this property provides an excellent opportunity for families seeking education and community. Don’t miss your chance to own a piece of paradise in Cherokee Lakes. Schedule your private showing today and experience the perfect blend of luxury, comfort, and convenience! Disclaimer: CMLS has not reviewed and, therefore, does not endorse vendors who may appear in listings.
For sale
$449,900
222 Yale Rd, Lexington, SC 29072
4beds
2,265sqft
Single Family Residence
Built in 2001
0.51 Acres Lot
$444,100 Zestimate®
$199/sqft
$-- HOA
What's special
Relaxing whirlpool jet tubStriking all-brick dwellingSpacious master suiteFormal dining roomAll-brick two-story residenceDouble vanityWalk-in shower
- 8 hours
- 384
- 44
Zillow last checked:
Listing updated:
Listed by:
W Scott Wilson Phone:803-600-6437,
Fathom Realty SC LLC
Source: Consolidated MLS,MLS#: 644830
Facts & features
Interior
Bedrooms & bathrooms
- Bedrooms: 4
- Bathrooms: 3
- Full bathrooms: 2
- 1/2 bathrooms: 1
- Partial bathrooms: 1
- Main level bathrooms: 3
Rooms
- Room types: FROG (No Closet)
Primary bedroom
- Features: Double Vanity, Tub-Garden, Bath-Private, Separate Shower, Walk-In Closet(s), Whirlpool, High Ceilings, Closet-Private, Recessed Lighting, Separate Water Closet
- Level: Main
Bedroom 2
- Features: Bath-Shared, Walk-In Closet(s), Tub-Shower, Ceiling Fan(s)
- Level: Second
Bedroom 3
- Features: Bath-Shared, Ceiling Fan(s), Closet-Private
- Level: Second
Bedroom 4
- Level: Second
Dining room
- Features: Molding
- Level: Main
Kitchen
- Features: Eat-in Kitchen, Pantry, Granite Counters, Floors-Laminate, Backsplash-Other, Recessed Lighting
- Level: Main
Heating
- Central, Heat Pump 1st Lvl, Heat Pump 2nd Lvl
Cooling
- Central Air, Heat Pump 1st Lvl, Heat Pump 2nd Lvl
Appliances
- Included: Smooth Surface, Dishwasher, Disposal, Electric Water Heater, Microwave Above Stove
- Laundry: Electric, Utility Room, Main Level
Features
- Ceiling Fan(s)
- Flooring: Hardwood, Laminate, Carpet, Tile
- Basement: Crawl Space
- Attic: Attic Access,Pull Down Stairs,Storage
- Number of fireplaces: 1
- Fireplace features: Gas Log-Natural
Interior area
- Total structure area: 2,265
- Total interior livable area: 2,265 sqft
Property
Parking
- Total spaces: 4
- Parking features: Garage Door Opener
- Attached garage spaces: 2
Features
- Patio & porch: Deck
- Exterior features: Gutters - Full
- Has private pool: Yes
- Fencing: Rear Only Vinyl,Rear Only-Chain Link
Lot
- Size: 0.51 Acres
Details
- Parcel number: 00532601075
Construction
Type & style
- Home type: SingleFamily
- Architectural style: Traditional
- Property subtype: Single Family Residence
Materials
- Brick-All Sides-AbvFound
Condition
- New construction: No
- Year built: 2001
Utilities & green energy
- Sewer: Public Sewer
- Water: Public
Community & HOA
Community
- Features: Sidewalks
- Security: Smoke Detector(s)
- Subdivision: CHEROKEE LAKES
HOA
- Has HOA: No
Location
- Region: Lexington
Financial & listing details
- Price per square foot: $199/sqft
- Tax assessed value: $369,182
- Annual tax amount: $1,884
- Date on market: 10/11/2026
- Listing agreement: Exclusive Right To Sell
- Road surface type: Paved
Estimated market value
$444,100
$422,000 - $466,000
$2,818/mo
Price history
| Date | Event | Price |
|---|---|---|
| 10/12/2026 | Listed for sale | $449,900+55.7%$199/sqft |
Source:  Consolidated MLS #644830 Report a problem Consolidated MLS #644830 Report a problem | ||
| 10/20/2020 | Sold | $288,900-0.3%$128/sqft |
Source: Public Record Report a problem | ||
| 8/12/2020 | Listed for sale | $289,900+7.4%$128/sqft |
Source: Coldwell Banker Residential Brokerage #500340 Report a problem | ||
| 6/24/2019 | Sold | $270,000+0%$119/sqft |
Source: Public Record Report a problem | ||
| 5/4/2019 | Listed for sale | $269,900+39.2%$119/sqft |
Source: RE/MAX Purpose Driven LLC #470515 Report a problem | ||
| 8/13/2002 | Sold | $193,900$86/sqft |
Source: Public Record Report a problem | ||
Public tax history
| Year | Property taxes | Tax assessment |
|---|---|---|
| 2025 | $1,884 +9.1% | $13,290 +15% |
| 2024 | $1,726 +4.4% | $11,556 |
| 2023 | $1,653 -4% | $11,556 |
| 2022 | $1,721 +1.5% | $11,556 |
| 2021 | $1,697 | $11,556 +41.1% |
| 2019 | -- | $8,188 |
| 2018 | $1,273 +1.9% | $8,188 |
| 2017 | $1,250 +3.1% | $8,188 +0% |
| 2016 | $1,212 +0.9% | $8,186 |
| 2015 | $1,201 | $8,186 -7.2% |
| 2014 | $1,201 -3% | $8,825 -0.1% |
| 2013 | $1,239 | $8,830 |
| 2012 | -- | $8,830 |
| 2011 | -- | $8,830 |
| 2010 | -- | $8,830 +15% |
| 2009 | -- | $7,680 |
| 2008 | -- | $7,680 |
| 2007 | -- | $7,680 |
| 2006 | -- | $7,680 |
| 2005 | -- | $7,680 -6.9% |
| 2004 | -- | $8,250 |
| 2003 | -- | $8,250 +520.3% |
| 2001 | -- | $1,330 +10.8% |
| 2000 | -- | $1,200 |
Find assessor info on the county website
Monthly payment
Est. payment
Payment breakdown
Explore the cost of this home by adjusting the details. Changes won't be saved.Climate risks
Neighborhood: 29072
Nearby schools
Schools provided by the listing agent
- Elementary: Pleasant Hill
- Middle: Pleasant Hill
- High: Lexington
- District: Lexington One
Source: Consolidated MLS. This data may not be complete. We recommend contacting the local school district to confirm school assignments for this home.
Similar homes
- $514,9004 bd3 ba3k sqft319 Annapolis Rd, Lexington, SC 29072For Sale
 MLS ID #644646, Jason M Gambrell. Consolidated MLS
 - $475,0003 bd4 ba2.6k sqft129 Scarborough Dr, Lexington, SC 29072For Sale
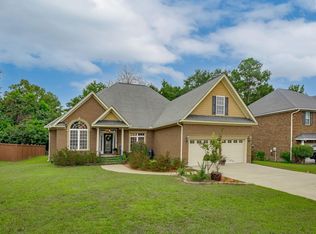 MLS ID #644502, Karen M Chandler. Consolidated MLS
 - $449,9005 bd3 ba3.1k sqft851 Rawl Rd, Lexington, SC 29072For Sale
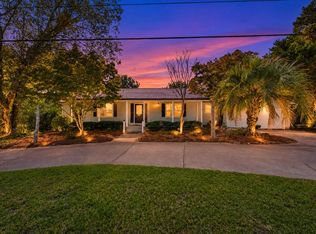 MLS ID #643753, Robin Jumper. Consolidated MLS
 - $440,0004 bd3 ba2.3k sqft271 River Xing, Lexington, SC 29072For Sale
 MLS ID #641448, Christina Morrabal-Ortiz. Consolidated MLS
