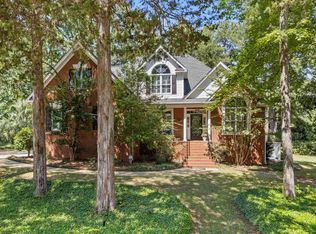
Welcome to this custom-built, all-brick patio home in sought-after Carrington Place, offering quality craftsmanship, low-maintenance living, and an exceptional location in the heart of Lexington. Beautifully maintained by its original owner, the home features rich cherry flooring, transom windows, extensive crown molding, and impressive double-tray ceilings in the dining room and primary suite reaching up to 14 feet. This home offers 4 bedrooms and 3.5 baths, including a spacious primary suite with a large walk-in closet, double vanity, and separate tub and shower. The living room is centered around a gas fireplace with custom built-ins, while the kitchen features granite countertops and stainless steel appliances. A light-filled sunroom overlooks the private backyard, gunite saltwater pool, and fruit trees. A finished suite over the garage with a full bath and closet provides flexible space for guests, a media room, or additional living area. Other highlights include an oversized two-car garage with extra storage, central vacuum system, irrigation, a tankless water heater installed in 2025, and HVAC replaced in 2020. The HOA maintains the front landscaping and shrubbery, making this a great opportunity for easy patio-home living just minutes from Lexington's shopping, dining, and conveniences. Disclaimer: CMLS has not reviewed and, therefore, does not endorse vendors who may appear in listings.
For sale
Price cut: $19K (9/11)
$609,999
416 Old Carrington Pkwy, Lexington, SC 29072
4beds
3,175sqft
Single Family Residence
Built in 2007
8,276 Square Feet Lot
$599,600 Zestimate®
$192/sqft
$192/mo HOA
What's special
Gunite saltwater poolFruit treesSeparate tub and showerExtensive crown moldingCustom-built all-brick patio homeRich cherry flooringPrivate backyard
- 44 days
- 482
- 24
Zillow last checked:
Listing updated:
Listed by:
Hannah Miles,
Montgomery and Moore Real Estate
Source: Consolidated MLS,MLS#: 642867
Facts & features
Interior
Bedrooms & bathrooms
- Bedrooms: 4
- Bathrooms: 4
- Full bathrooms: 3
- 1/2 bathrooms: 1
- Partial bathrooms: 1
- Main level bathrooms: 3
Rooms
- Room types: Sun Room
Primary bedroom
- Features: Double Vanity, Separate Shower, Walk-In Closet(s), Whirlpool, High Ceilings, Tray Ceiling(s), Ceiling Fan(s), Separate Water Closet
- Level: Main
Bedroom 2
- Features: Bath-Shared, Vaulted Ceiling(s), Tub-Shower, High Ceilings, Ceiling Fan(s), Closet-Private
- Level: Main
Bedroom 3
- Features: Bath-Shared, Tub-Shower, Ceiling Fan(s), Closet-Private
- Level: Main
Bedroom 4
- Features: Bath-Private, Tub-Shower, Vaulted Ceiling(s), Ceiling Fan(s), FROG (Requires Closet)
- Level: Second
Dining room
- Features: Floors-Hardwood, Molding, High Ceilings
- Level: Main
Kitchen
- Features: Eat-in Kitchen, Floors-Hardwood, Granite Counters, Cabinets-Stained, Ceiling Fan(s), Recessed Lighting
- Level: Main
Living room
- Features: Fireplace, French Doors, Floors-Hardwood, Molding, Ceilings-High (over 9 Ft), Ceilings-Tray
- Level: Main
Heating
- Central
Cooling
- Central Air
Appliances
- Included: Smooth Surface, Dishwasher, Disposal, Microwave Built In, Tankless Water Heater
- Laundry: Common Area, Main Level
Features
- Central Vacuum, Built-in Features
- Flooring: Hardwood, Carpet, Tile
- Basement: Crawl Space
- Attic: Storage
- Number of fireplaces: 1
- Fireplace features: Gas Log-Natural
Interior area
- Total structure area: 3,175
- Total interior livable area: 3,175 sqft
Property
Parking
- Total spaces: 4
- Parking features: Garage - Attached
- Attached garage spaces: 2
Features
- Stories: 1.5
- Exterior features: Gutters - Partial
- Has private pool: Yes
- Fencing: Rear Only Brick
Lot
- Size: 8,276 Square Feet
- Features: Sprinkler
Details
- Parcel number: 00441401033
Construction
Type & style
- Home type: SingleFamily
- Architectural style: Traditional
- Property subtype: Single Family Residence
Materials
- Brick-All Sides-AbvFound
Condition
- New construction: No
- Year built: 2007
Utilities & green energy
- Sewer: Public Sewer
- Water: Public
- Utilities for property: Electricity Connected
Community & HOA
Community
- Features: Pool
- Subdivision: CARRINGTON PLACE
HOA
- Has HOA: Yes
- Services included: Front Yard Maintenance, Landscaping, Sidewalk Maintenance, Green Areas
- HOA fee: $2,300 annually
Location
- Region: Lexington
Financial & listing details
- Price per square foot: $192/sqft
- Tax assessed value: $517,475
- Annual tax amount: $2,568
- Date on market: 9/11/2026
- Listing agreement: Exclusive Right To Sell
- Road surface type: Paved
Estimated market value
$599,600
$570,000 - $630,000
$3,407/mo
Price history
| Date | Event | Price |
|---|---|---|
| 9/11/2026 | Price change | $609,999-3%$192/sqft |
Source:  Consolidated MLS #642867 Report a problem | ||
| 8/5/2026 | Price change | $629,000-0.1%$198/sqft |
Source: Owner Report a problem | ||
| 6/7/2026 | Price change | $629,900-0.8%$198/sqft |
Source: Owner Report a problem | ||
| 4/28/2026 | Listed for sale | $634,900+785.2%$200/sqft |
Source: Owner Report a problem | ||
| 7/10/2007 | Sold | $71,725$23/sqft |
Source: Public Record Report a problem | ||
Public tax history
| Year | Property taxes | Tax assessment |
|---|---|---|
| 2025 | $2,568 +11.4% | $18,227 +15% |
| 2024 | $2,305 +4.5% | $15,849 |
| 2023 | $2,205 -4.5% | $15,849 0% |
| 2022 | $2,308 +1.5% | $15,850 |
| 2021 | $2,274 | $15,850 +5% |
| 2019 | -- | $15,099 |
| 2018 | $2,378 +1.5% | $15,099 |
| 2017 | $2,344 +2.8% | $15,099 +0% |
| 2016 | $2,279 +0.3% | $15,098 |
| 2015 | $2,272 | $15,098 +4.5% |
| 2014 | $2,272 +8.9% | $14,445 0% |
| 2013 | $2,086 | $14,450 |
| 2012 | -- | $14,450 |
| 2011 | -- | $14,450 |
| 2010 | -- | $14,450 +15% |
| 2009 | -- | $12,560 |
| 2008 | -- | $12,560 +318.7% |
| 2007 | -- | $3,000 |
| 2006 | -- | $3,000 |
Find assessor info on the county website
Monthly payment
Est. payment
Payment breakdown
Explore the cost of this home by adjusting the details. Changes won't be saved.Climate risks
Neighborhood: 29072
Nearby schools
Schools provided by the listing agent
- Elementary: Meadow Glen
- Middle: Meadow Glen
- High: River Bluff
- District: Lexington One
Source: Consolidated MLS. This data may not be complete. We recommend contacting the local school district to confirm school assignments for this home.
- $537,7003 bd2 ba2.6k sqft414 Old Carrington Pkwy, Lexington, SC 29072Off Market

- $517,0004 bd3 ba2.3k sqft418 Old Carrington Pkwy, Lexington, SC 29072Off Market
- $571,8003 bd3 ba2.6k sqft412 Old Carrington Pkwy, Lexington, SC 29072Off Market
- $582,5003 bd2 ba2.6k sqft410 Old Carrington Pkwy, Lexington, SC 29072Off Market

Similar homes
- $528,4004 bd4 ba2.7k sqft159 Shoal Creek Cir, Lexington, SC 29072For Sale
 MLS ID #640300, Crystal Wallace. Consolidated MLS
- $639,9004 bd4 ba3.2k sqft108 Highland Cir, Lexington, SC 29072For Sale
 MLS ID #639301, Ashley Johnson. Consolidated MLS
- $595,0004 bd3 ba2.7k sqft365 Oak Haven Dr, Lexington, SC 29072For Sale
 MLS ID #643059, Tracy Vanconant. Consolidated MLS
- $590,0004 bd3 ba3.4k sqft215 Sterling Brook Dr, Lexington, SC 29072For Sale
 MLS ID #644620, Josh Stevenson. Consolidated MLS
