Enjoy space, privacy, and Lake Murray lifestyle at 321 Catawba Trail! Situated on 1.39 acres with no HOA, this meticulously maintained home is located just across the street from Lake Murray and features 3 bedrooms, 2 remodeled bathrooms, and a remodeled upstairs bonus room offering flexible additional living space. Outside, the saltwater pool creates the perfect place to relax or entertain, surrounded by newly updated landscaping with gated sidewalk access from the garage to the pool area. The owners have made numerous improvements, including a new roof in 2022, an encapsulated crawl space, a new blacktop driveway, a new water heater in 2026, gutters, a new salt cell for the amazing swimming pool and more! Boaters will especially appreciate being minutes away from Jake’s Landing Marina and Lake Murray Dam Public Park, with additional Lake Murray recreation nearby. It is also zoned for Lexington One schools, including sought-after River Bluff High. All of this while remaining conveniently located near shopping, dining, and all the wonderful amenities of Lexington! Schedule your private tour today! Disclaimer: CMLS has not reviewed and, therefore, does not endorse vendors who may appear in listings.
Contingent
$590,000
321 Catawba Trl, Lexington, SC 29072
3beds
2,009sqft
Single Family Residence
Built in 1980
1.39 Acres Lot
$484,200 Zestimate®
$294/sqft
$-- HOA
What's special
New blacktop drivewayNewly updated landscaping
- 43 days
- 2,430
- 183
Zillow last checked:
Listing updated:
Listed by:
Shelby Parler,
Coldwell Banker Realty
Source: Consolidated MLS,MLS#: 644678
Facts & features
Interior
Bedrooms & bathrooms
- Bedrooms: 3
- Bathrooms: 2
- Full bathrooms: 2
- Main level bathrooms: 2
Rooms
- Room types: Bonus Room
Primary bedroom
- Features: Bath-Private, Walk-In Closet(s), Ceiling Fan(s), Steam Shower
- Level: Main
Bedroom 2
- Features: Bath-Shared, Tub-Shower, Closet-Private
- Level: Main
Bedroom 3
- Features: Bath-Shared, Tub-Shower
- Level: Main
Kitchen
- Features: Eat-in Kitchen, Kitchen Island, Pantry, Cabinets-Other, Backsplash-Tiled, Recessed Lighting, Wet Bar, Counter Tops-Quartz
- Level: Main
Living room
- Features: Recessed Lights
- Level: Main
Heating
- Central
Cooling
- Central Air
Appliances
- Included: Gas Range, Dishwasher, Freezer, Ice Maker, Refrigerator
- Laundry: Laundry Closet, Heated Space, Main Level
Features
- Flooring: Luxury Vinyl
- Basement: Crawl Space
- Attic: Attic Access
- Has fireplace: No
Interior area
- Total structure area: 2,009
- Total interior livable area: 2,009 sqft
Property
Parking
- Total spaces: 2
- Parking features: Garage - Attached
- Attached garage spaces: 2
Features
- Stories: 1.5
- Has private pool: Yes
- Fencing: Rear Only-Chain Link
Lot
- Size: 1.39 Acres
Details
- Parcel number: 00340002074
Construction
Type & style
- Home type: SingleFamily
- Architectural style: Contemporary
- Property subtype: Single Family Residence
Materials
- Wood
Condition
- New construction: No
- Year built: 1980
Utilities & green energy
- Sewer: Septic Tank
- Water: Public, Well
- Utilities for property: Electricity Connected
Community & HOA
Community
- Subdivision: NONE
HOA
- Has HOA: No
Location
- Region: Lexington
Financial & listing details
- Price per square foot: $294/sqft
- Tax assessed value: $415,000
- Annual tax amount: $2,353
- Date on market: 10/9/2026
- Listing agreement: Exclusive Right To Sell
- Road surface type: Paved
Estimated market value
$484,200
$455,000 - $518,000
$1,757/mo
Price history
| Date | Event | Price |
|---|---|---|
| 11/14/2026 | Contingent | $590,000$294/sqft |
Source:  Consolidated MLS #644678 Report a problem | ||
| 10/9/2026 | Listed for sale | $590,000+42.2%$294/sqft |
Source: Consolidated MLS #644678 Report a problem | ||
| 3/28/2022 | Sold | $415,000-7.6%$207/sqft |
Source: Public Record Report a problem | ||
| 1/30/2022 | Listed for sale | $449,000+108.8%$223/sqft |
Source: Consolidated MLS #533788 Report a problem | ||
| 3/7/2019 | Sold | $215,000-2.2%$107/sqft |
Source: Public Record Report a problem | ||
| 12/14/2018 | Listed for sale | $219,900$109/sqft |
Source: Coldwell Banker Residential Brokerage #461334 Report a problem | ||
Public tax history
| Year | Property taxes | Tax assessment |
|---|---|---|
| 2025 | $2,353 -5.1% | $16,600 |
| 2024 | $2,479 +4.4% | $16,600 |
| 2023 | $2,373 +85.3% | $16,600 +93% |
| 2022 | $1,281 | $8,600 |
| 2021 | -- | $8,600 +23.8% |
| 2019 | -- | $6,949 |
| 2018 | $1,080 +1.9% | $6,949 |
| 2017 | $1,060 +3.1% | $6,949 +0% |
| 2016 | $1,029 +0.9% | $6,948 |
| 2015 | $1,019 | $6,948 -1.4% |
| 2014 | $1,019 +3.1% | $7,049 0% |
| 2013 | $989 | $7,050 |
| 2012 | -- | $7,050 |
| 2011 | -- | $7,050 |
| 2010 | -- | $7,050 +15% |
| 2009 | -- | $6,130 |
| 2008 | -- | $6,130 |
| 2007 | -- | $6,130 |
| 2006 | -- | $6,130 |
| 2005 | -- | $6,130 +43.9% |
| 2004 | -- | $4,260 |
| 2003 | -- | $4,260 |
| 2001 | -- | $4,260 +4.2% |
| 2000 | -- | $4,090 |
Find assessor info on the county website
Monthly payment
Est. payment
Payment breakdown
Explore the cost of this home by adjusting the details. Changes won't be saved.Climate risks
Neighborhood: 29072
Nearby schools
Schools provided by the listing agent
- Elementary: New Providence
- Middle: LAKESIDE
- High: River Bluff
- District: Lexington One
Source: Consolidated MLS. This data may not be complete. We recommend contacting the local school district to confirm school assignments for this home.

Similar homes
- $589,9003 bd3 ba2.5k sqft546 Harbour Place Ct, Lexington, SC 29072For Sale
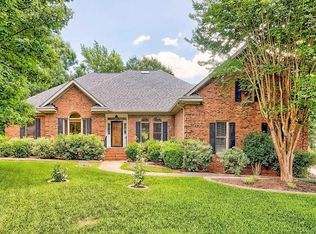 MLS ID #635934, Debi Lafayette. Consolidated MLS
- $565,0003 bd2 ba2k sqft122 Old Chapin Rd, Lexington, SC 29072For Sale
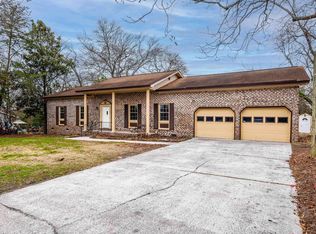 MLS ID #629066, Doug Wilkes. Consolidated MLS
- $425,0004 bd3 ba2.4k sqft325 Pond View Ln, Lexington, SC 29072For Sale
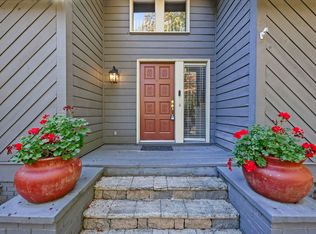 MLS ID #646936, Missy Miller. Consolidated MLS
- $598,5004 bd4 ba2.5k sqft111 Hillyrock Rd, Lexington, SC 29072For Sale By Owner

