Lake Murray living at it's best! This gorgeous lakeside home is just minutes to downtown Lexington shopping and dining! Enjoy lake life with your dock, boat parking next to your dock, and great views of Lake Murray from the wonderful screen porch, dock, and backyard. Deeded shared dock with one neighbor. Beautiful custom built home (2014) by Vesta Builders. Awesome front porch greets you as you step into the gracious foyer with high ceilings and gleaming hardwood floors. Living room is open to kitchen and features custom built-ins and gas log fireplace. Living room opens onto wonderful screen porch overlooking the lake. Entertaining is a breeze in this gourmet kitchen with mostly Jennaire stainless steel appliances, 5 burner gas cooktop, wine cooler, wall oven, and granite countertops. Bar seating for 6! Spacious dining room area overlooking the backyard, lake, and screen porch. Stunning primary suite with two vanities, large tile shower, garden tub, and two walk in closets. 2nd bedroom & bath on main level. Spacious walk in pantry off the kitchen and large laundry room. Great room/media room on lower level with nice built ins plus two additional bedrooms and a 3rd full bath. This home has everything you are looking for! A back porch and patio area perfect for entertaining. Gorgeous landscaping with palmetto trees in the front yard. Award winning schools including River Bluff High School. The home was prepped for an elevator w/ large closet placement in foyer and downstairs. Central Vac system. Gutters with leaf guards. This home has everything you are looking for! Disclaimer: CMLS has not reviewed and, therefore, does not endorse vendors who may appear in listings.
Contingent
$1,095,000
105 Palmetto Cove Ln, Lexington, SC 29072
4beds
3,078sqft
:
Get pre-qualified$6,444/mo
Single Family Residence
Built in 2014
0.41 Acres Lot
$985,700 Zestimate®
$356/sqft
$8/mo HOA
What's special
Gas log fireplaceLakeside homeAwesome front porchGarden tubWall ovenGutters with leaf guardsGleaming hardwood floors
- 26 days |
- 2,333 |
- 109 |
Likely to sell faster than
Zillow last checked:
Listing updated:
Listed by:
Eunice Beard,
Home Advantage Realty
Source: Consolidated MLS,MLS#: 637465
Facts & features
Interior
Bedrooms & bathrooms
- Bedrooms: 4
- Bathrooms: 3
- Full bathrooms: 3
- Main level bathrooms: 2
Rooms
- Room types: Media Room
Primary bedroom
- Features: Double Vanity, Tub-Garden, Bath-Private, Separate Shower, Walk-In Closet(s), High Ceilings, Closet-Private, Recessed Lighting, Separate Water Closet
- Level: Main
Bedroom 2
- Features: Bath-Private, Tub-Shower, High Ceilings, Closet-Private, Floors-Hardwood
- Level: Main
Bedroom 3
- Features: Bath-Shared, Tub-Shower, Ceiling Fan(s), Closet-Private
- Level: Lower
Bedroom 4
- Features: Bath-Shared, Ceiling Fan(s), Closet-Private
- Level: Lower
Dining room
- Features: Floors-Hardwood, Molding, High Ceilings
- Level: Main
Great room
- Level: Lower
Kitchen
- Features: Bar, Eat-in Kitchen, Floors-Hardwood, Pantry, Granite Counters, Cabinets-Painted, Recessed Lighting
- Level: Main
Living room
- Features: Entertainment Center, Fireplace, French Doors, Floors-Hardwood, Molding, Ceilings-High (over 9 Ft), Ceiling Fan
- Level: Main
Heating
- Central, Heat Pump 1st Lvl, Heat Pump 2nd Lvl
Cooling
- Central Air, Heat Pump 1st Lvl, Heat Pump 2nd Lvl
Appliances
- Included: Built-In Range, Double Oven, Gas Range, Self Clean, Dishwasher, Disposal, Refrigerator, Wine Cooler, Microwave Built In, Stove Exhaust Vented Exte, Tankless Water Heater
- Laundry: Electric, Heated Space, Main Level
Features
- Bookcases, Ceiling Fan(s)
- Flooring: Hardwood, Tile, Carpet
- Doors: French Doors
- Windows: Thermopane
- Basement: Crawl Space
- Attic: Pull Down Stairs,Attic Access
- Number of fireplaces: 1
- Fireplace features: Gas Log-Natural
Interior area
- Total structure area: 3,078
- Total interior livable area: 3,078 sqft
Property
Parking
- Total spaces: 3
- Parking features: Garage Door Opener
- Attached garage spaces: 3
Features
- Stories: 2
- Patio & porch: Patio
- Exterior features: Dock, Gutters - Full
- Has view: Yes
- View description: Water
- Has water view: Yes
- Water view: Water
- Waterfront features: Deeded Lake Access, On Lake Murray, View-Big Water, View-Cove, Waterfront Community
Lot
- Size: 0.41 Acres
- Dimensions: 147 x 176 x 161 x 69
- Features: Cul-De-Sac, On Water, Sprinkler
Details
- Parcel number: 00340002174
Construction
Type & style
- Home type: SingleFamily
- Architectural style: Traditional
- Property subtype: Single Family Residence
Materials
- Fiber Cement-Hardy Plank
- Foundation: Slab
Condition
- New construction: No
- Year built: 2014
Utilities & green energy
- Sewer: Public Sewer
- Water: Public
- Utilities for property: Cable Connected, Cable Available, Electricity Connected
Community & HOA
Community
- Features: Waterfront Community
- Security: Security System Owned, Smoke Detector(s)
- Subdivision: PALMETTO COVE
HOA
- Has HOA: Yes
- Services included: Common Area Maintenance, Street Light Maintenance
- HOA fee: $100 annually
Location
- Region: Lexington
Financial & listing details
- Price per square foot: $356/sqft
- Tax assessed value: $652,500
- Annual tax amount: $3,897
- Date on market: 6/29/2026
- Listing agreement: Exclusive Right To Sell
- Road surface type: Paved
Estimated market value
$985,700
$917,000 - $1.06M
$3,055/mo
Price history
| Date | Event | Price |
|---|---|---|
| 7/20/2026 | Contingent | $1,095,000$356/sqft |
Source:  Consolidated MLS #637465 Report a problem Consolidated MLS #637465 Report a problem | ||
| 6/29/2026 | Listed for sale | $1,095,000+13.5%$356/sqft |
Source: Consolidated MLS #637465 Report a problem | ||
| 1/3/2025 | Sold | $965,000-7.7%$314/sqft |
Source: Public Record Report a problem | ||
| 9/23/2024 | Price change | $1,045,000-4.6%$340/sqft |
Source: Consolidated MLS #590486 Report a problem | ||
| 8/1/2024 | Listed for sale | $1,095,000-12.4%$356/sqft |
Source: Consolidated MLS #590486 Report a problem | ||
| 7/22/2024 | Listing removed | -- |
Source: Consolidated MLS #585278 Report a problem | ||
| 6/12/2024 | Price change | $1,250,000-9.1%$406/sqft |
Source: Consolidated MLS #585278 Report a problem | ||
| 5/17/2024 | Listed for sale | $1,375,000+110.7%$447/sqft |
Source: Consolidated MLS #585278 Report a problem | ||
| 2/28/2020 | Sold | $652,500-1%$212/sqft |
Source: Public Record Report a problem | ||
| 1/10/2020 | Listed for sale | $659,000+10.8%$214/sqft |
Source: Coldwell Banker Residential Brokerage #486331 Report a problem | ||
| 7/13/2017 | Sold | $595,000+1%$193/sqft |
Source: Public Record Report a problem | ||
| 7/6/2017 | Listed for sale | $589,000$191/sqft |
Source: Owner Report a problem | ||
| 4/24/2017 | Pending sale | $589,000$191/sqft |
Source: Owner Report a problem | ||
| 4/15/2017 | Listed for sale | $589,000$191/sqft |
Source: Owner Report a problem | ||
Public tax history
| Year | Property taxes | Tax assessment |
|---|---|---|
| 2024 | $3,897 +4.4% | $26,100 |
| 2023 | $3,731 -4% | $26,100 |
| 2022 | $3,886 +1.5% | $26,100 |
| 2021 | $3,830 | $26,100 +9.7% |
| 2019 | -- | $23,800 |
| 2018 | $3,700 +1.9% | $23,800 +44.7% |
| 2017 | $3,631 +49.1% | $16,450 +0% |
| 2016 | $2,435 +0.9% | $16,448 |
| 2015 | $2,413 | $16,448 +311.2% |
| 2014 | $2,413 +330% | $4,000 -33.3% |
| 2013 | $561 | $6,000 |
| 2012 | -- | $6,000 -28.6% |
| 2011 | -- | $8,400 |
| 2010 | -- | $8,400 |
Find assessor info on the county website
Monthly payment
Est. payment
Payment breakdown
Explore the cost of this home by adjusting the details. Changes won't be saved.Climate risks
Neighborhood: 29072
Nearby schools
GreatSchools rating
- 9/10New Providence Elementary SchoolGrades: PK-5Distance: 1.1 mi
- 7/10Lakeside Middle SchoolGrades: 6-8Distance: 1.2 mi
- 9/10River Bluff High SchoolGrades: 9-12Distance: 5.4 mi
Schools provided by the listing agent
- Elementary: New Providence
- Middle: LAKESIDE
- High: River Bluff
- District: Lexington One
Source: Consolidated MLS. This data may not be complete. We recommend contacting the local school district to confirm school assignments for this home.
- $1,436,5004 bd3 ba2.5k sqft318 Catawba Trl, Lexington, SC 29072Off Market
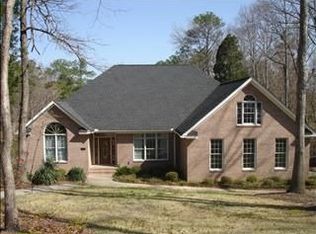
- $992,0004 bd3 ba2k sqft113 Palmetto Cove Ln, Lexington, SC 29072Off Market
- $523,6004 bd2 ba2.1k sqft107 Power Point Ln, Lexington, SC 29072Off Market
- $2,281,3005 bd6 ba5.7k sqft320 Catawba Trl, Lexington, SC 29072Off Market
- $768,6003 bd3 ba2.6k sqft305 Lanham Springs Way, Lexington, SC 29072Off Market
- $414,8003 bd2 ba2k sqft307 Catawba Trl, Lexington, SC 29072Off Market
- $834,1005 bd5 ba3.4k sqft113 Power Point Ln, Lexington, SC 29072Off Market
- $1,548,5003 bd3 ba3.6k sqft124 Palmetto Cove Ln, Lexington, SC 29072Off Market
A local agent can set up tours, give advice and negotiate with sellers.
A local lender can help you make sure your offer is ready when you are.
Similar homes
- $929,0005 bd4 ba3.5k sqft213 Belfry Ct, Lexington, SC 29072For Sale
 MLS ID #636922, Maria Calcutt. Consolidated MLS
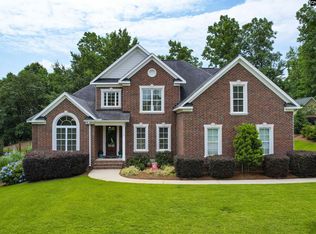
 - $819,9004 bd3 ba3.1k sqft110 Bridgeport Ln, Lexington, SC 29072For Sale
 MLS ID #635618, Terry Bishop Jr. Consolidated MLS
 - $559,0005 bd4 ba3.7k sqft306 Gratis Ct, Lexington, SC 29072For Sale
 MLS ID #639212, Tara T Johns. Consolidated MLS
 - $650,0004 bd4 ba3.2k sqft108 Highland Cir, Lexington, SC 29072For Sale
 MLS ID #639301, Ashley Johnson. Consolidated MLS
 - $929,0005 bd6 ba4.2k sqft171 Windsor Park Dr, Lexington, SC 29072For SaleMLS ID #634038, Karen Yip. Consolidated MLS
- $1,249,0004 bd4 ba4k sqft1112 Morning Shore Dr, Lexington, SC 29072For SaleMLS ID #634855, Patrick O'Connor. Consolidated MLS
- $839,0004 bd4 ba3.4k sqft608 Charles Ct, Lexington, SC 29072For SaleMLS ID #638234, Shirley Lowman. Consolidated MLS
- $1,195,0004 bd4 ba4.5k sqft712 Bimini Twist Cir, Lexington, SC 29072For SaleMLS ID #636614, Sarah Bennett. Consolidated MLS
- $635,0003 bd3 ba2.8k sqft121 Secret Cove Dr, Lexington, SC 29072For SaleMLS ID #637341, Patti Smith. Consolidated MLS
- $864,9004 bd4 ba3.3k sqft211 Clayborn Dr, Lexington, SC 29072For SaleMLS ID #638825, Devon Leger. Consolidated MLS
- $850,0004 bd4 ba3.4k sqft133 Turnberry Ln, Lexington, SC 29072For SaleMLS ID #635585, Ashlyn Ancone. Consolidated MLS
- $559,7004 bd3 ba2.7k sqft345 Oak Haven Dr, Lexington, SC 29072For SaleMLS ID #636943, Brad Borden. Consolidated MLS
- $585,0005 bd4 ba3.3k sqft443 Sterling Brook Dr, Lexington, SC 29072For SaleMLS ID #638080, Cece Zimmerman. Consolidated MLS
- $557,0004 bd3 ba2.8k sqft900 John Fox Ct, Lexington, SC 29072For SaleMLS ID #634149, Bethany Way. Consolidated MLS
- $1,075,0004 bd5 ba3.8k sqft511 Woodline Rd, Chapin, SC 29036For SaleMLS ID #639370, Andy K Brumbaugh. Consolidated MLS
- $830,0004 bd3 ba3k sqft312 Mooring Ln, Lexington, SC 29072For SaleMLS ID #629072, Kate Sweeten. Consolidated MLS
- $599,0004 bd4 ba3k sqft109 Sommerford Ct, Lexington, SC 29072For SaleMLS ID #638814, Nattalie Sharp. Consolidated MLS
- $625,0005 bd4 ba4k sqft172 Royal Creek Dr, Lexington, SC 29072For SaleMLS ID #638861, Jennifer Dean. Consolidated MLS
- $1,100,0004 bd4 ba3.5k sqft132 Laguna Vista Dr, Irmo, SC 29063For SaleMLS ID #634334, Rachelle Rawl. Consolidated MLS
- $840,0004 bd4 ba2.9k sqft914 Battenkill Ct, Lexington, SC 29072For SaleMLS ID #633354, Chad B Jones. Consolidated MLS
