Set on a private .74-acre lot backing to a creek, this custom-built home has generous living spaces, thoughtful updates, and a setting that's increasingly difficult to find in Lexington. Inside, detailed millwork, hardwood floors, and spacious rooms showcase the home's custom craftsmanship. The kitchen serves as the center of the home, featuring granite countertops, double ovens, abundant cabinetry, a cathedral ceiling, and a breakfast area that opens to the screened porch and deck overlooking the backyard. The primary suite includes a coffered ceiling, a clawfoot soaking tub, and a multi-head tiled shower. Two secondary bedrooms share a connected bath in a split-bedroom layout, while the oversized bonus room with a walk-in closet provides flexible space for a fourth bedroom, guest suite, media room, or home office. Equally impressive is the care this home has received over the years. Recent improvements include a new HVAC system, an encapsulated crawlspace with a commercial-grade dehumidifier, upgraded attic insulation with a radiant heat barrier, rebuilt deck boards, refreshed exterior trim and paint, gutter protection, and a smart security system. These investments give the kind of long-term value and peace of mind that aren't always visible at first glance. Governors Grant is one of Lexington's most established communities, known for its tree-lined streets, custom homes, neighborhood amenities, and award-winning schools. Residents enjoy a pool, tennis courts, clubhouse, playground, and year-round community events, all just minutes from Lake Murray, shopping, dining, and everyday conveniences. Seller's loan is assumable for buyers who meet approval and down payment requirements. Disclaimer: CMLS has not reviewed and, therefore, does not endorse vendors who may appear in listings.
For sale
Price cut: $9K (9/21)
$548,000
900 John Fox Ct, Lexington, SC 29072
4beds
2,832sqft
Single Family Residence
Built in 1994
0.75 Acres Lot
$542,600 Zestimate®
$194/sqft
$50/mo HOA
What's special
Deck overlooking the backyardGenerous living spacesSpacious roomsCathedral ceilingDouble ovensGutter protectionScreened porch
- 144 days
- 2,425
- 181
Zillow last checked:
Listing updated:
Listed by:
Bethany Way,
Keller Williams Palmetto
Source: Consolidated MLS,MLS#: 634149
Facts & features
Interior
Bedrooms & bathrooms
- Bedrooms: 4
- Bathrooms: 3
- Full bathrooms: 2
- 1/2 bathrooms: 1
- Partial bathrooms: 1
- Main level bathrooms: 3
Primary bedroom
- Features: Double Vanity, Bath-Private, Separate Shower, Walk-In Closet(s), High Ceilings, Separate Water Closet
- Level: Main
Bedroom 2
- Features: Double Vanity, Ceiling Fan(s)
- Level: Main
Bedroom 3
- Features: Double Vanity, Ceiling Fan(s)
- Level: Main
Bedroom 4
- Features: Walk-In Closet(s), FROG (Requires Closet)
- Level: Second
Dining room
- Features: Molding, High Ceilings
- Level: Main
Great room
- Level: Main
Kitchen
- Features: Bar, Eat-in Kitchen, Pantry, Granite Counters, Floors-Tile, Backsplash-Tiled, Cabinets-Glazed
- Level: Main
Heating
- Central, Heat Pump 1st Lvl
Cooling
- Central Air, Heat Pump 1st Lvl
Appliances
- Included: Double Oven, Smooth Surface, Dishwasher, Disposal, Refrigerator, Microwave Above Stove
- Laundry: Heated Space, Mud Room, Main Level
Features
- Ceiling Fan(s)
- Flooring: Engineered Hardwood, Tile, Luxury Vinyl
- Basement: Crawl Space
- Attic: Storage,Pull Down Stairs
- Number of fireplaces: 1
- Fireplace features: Gas Log-Natural
Interior area
- Total structure area: 2,832
- Total interior livable area: 2,832 sqft
Property
Parking
- Total spaces: 2
- Parking features: Garage - Attached
- Attached garage spaces: 2
Features
- Stories: 1.5
- Patio & porch: Deck
- Exterior features: Gutters - Full
- Fencing: None
Lot
- Size: 0.75 Acres
- Features: Corner Lot, Sprinkler
Details
- Additional structures: Tennis Court(s)
- Parcel number: 00333702025
Construction
Type & style
- Home type: SingleFamily
- Architectural style: Traditional
- Property subtype: Single Family Residence
Materials
- Vinyl
Condition
- New construction: No
- Year built: 1994
Utilities & green energy
- Sewer: Public Sewer
- Water: Public
- Utilities for property: Cable Connected, Electricity Connected
Green energy
- Energy efficient items: Other
Community & HOA
Community
- Features: Pool
- Security: Smoke Detector(s)
- Subdivision: GOVERNORS GRANT
HOA
- Has HOA: Yes
- Services included: Clubhouse, Common Area Maintenance, Playground, Tennis Courts
- HOA fee: $600 annually
Location
- Region: Lexington
Financial & listing details
- Price per square foot: $194/sqft
- Tax assessed value: $425,000
- Date on market: 5/14/2026
- Listing agreement: Exclusive Right To Sell
- Road surface type: Paved
Estimated market value
$542,600
$515,000 - $570,000
$2,429/mo
Price history
| Date | Event | Price |
|---|---|---|
| 9/21/2026 | Price change | $548,000-1.6%$194/sqft |
Source:  Consolidated MLS #634149 Report a problem Consolidated MLS #634149 Report a problem | ||
| 8/13/2026 | Listed for sale | $557,000$197/sqft |
Source: Consolidated MLS #634149 Report a problem | ||
| 8/5/2026 | Contingent | $557,000$197/sqft |
Source: Consolidated MLS #634149 Report a problem | ||
| 7/10/2026 | Price change | $557,000-2.1%$197/sqft |
Source: Consolidated MLS #634149 Report a problem | ||
| 5/14/2026 | Listed for sale | $569,000+33.9%$201/sqft |
Source: Consolidated MLS #634149 Report a problem | ||
| 6/11/2021 | Sold | $425,000$150/sqft |
Source: Public Record Report a problem | ||
| 4/23/2021 | Listed for sale | $425,000+19.7%$150/sqft |
Source: Consolidated MLS #515633 Report a problem | ||
| 6/7/2018 | Sold | $355,000+0.9%$125/sqft |
Source: Public Record Report a problem | ||
| 4/18/2018 | Listed for sale | $352,000+28%$124/sqft |
Source: ERA Wilder Realty #445954 Report a problem | ||
| 8/15/2008 | Sold | $274,900-8.4%$97/sqft |
Source: Public Record Report a problem | ||
| 5/11/2008 | Listing removed | $300,000$106/sqft |
Source: ERA #217727 Report a problem | ||
| 4/27/2008 | Price change | $300,000-7.1%$106/sqft |
Source: ERA #217727 Report a problem | ||
| 2/18/2008 | Price change | $323,000-1.8%$114/sqft |
Source: ERA #217727 Report a problem | ||
| 2/14/2008 | Listed for sale | $329,000$116/sqft |
Source: Owner Report a problem | ||
Public tax history
| Year | Property taxes | Tax assessment |
|---|---|---|
| 2025 | -- | $17,000 |
| 2024 | -- | $17,000 |
| 2023 | -- | $17,000 |
| 2022 | -- | $17,000 |
| 2021 | $1,671 | $17,000 +19.7% |
| 2019 | -- | $14,200 +35.6% |
| 2018 | $2,207 +38.2% | $10,469 |
| 2017 | $1,598 +3.1% | $10,469 |
| 2016 | $1,550 +0.9% | $10,469 |
| 2015 | $1,536 | $10,469 -4.8% |
| 2014 | $1,536 -0.5% | $10,994 +0% |
| 2013 | $1,543 | $10,990 |
| 2012 | -- | $10,990 |
| 2011 | -- | $10,990 |
| 2010 | -- | $10,990 -0.1% |
| 2009 | -- | $11,000 |
| 2008 | -- | $11,000 +12.2% |
| 2007 | -- | $9,800 |
| 2006 | -- | $9,800 |
| 2005 | -- | $9,800 +29.1% |
| 2004 | -- | $7,590 |
| 2003 | -- | $7,590 |
| 2001 | -- | $7,590 +17.5% |
| 2000 | -- | $6,460 |
Find assessor info on the county website
Monthly payment
Est. payment
Payment breakdown
Explore the cost of this home by adjusting the details. Changes won't be saved.Climate risks
Neighborhood: 29072
Nearby schools
Schools provided by the listing agent
- Elementary: New Providence
- Middle: Beechwood Middle School
- High: Lexington
- District: Lexington One
Source: Consolidated MLS. This data may not be complete. We recommend contacting the local school district to confirm school assignments for this home.

Similar homes
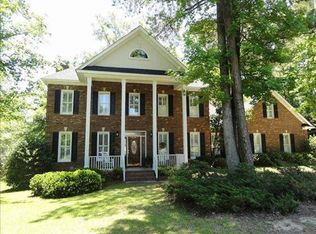
- $548,9005 bd4 ba3.5k sqft521 Harbour Place Ct, Lexington, SC 29072For Sale
 MLS ID #641321, Rachel Bedenbaugh. Consolidated MLS
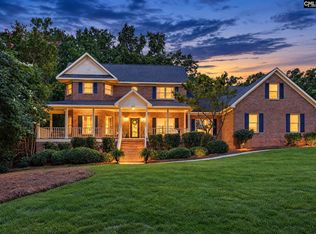
 - $575,0004 bd4 ba3.4k sqft200 Wild Azalea Ct, Lexington, SC 29072For Sale
 MLS ID #639800, Douglas Giesler. Consolidated MLS
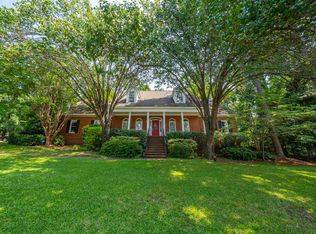
 - $589,9003 bd3 ba2.5k sqft546 Harbour Place Ct, Lexington, SC 29072For Sale
 MLS ID #635934, Debi Warner-Lafayette. Consolidated MLS
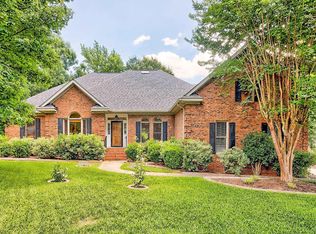
 - $515,0004 bd3 ba2.7k sqft353 Vista Springs Cir, Lexington, SC 29072For Sale
 MLS ID #639522, Blair Minick. Consolidated MLS
