Spacious 5-bedroom home located in a sought-after, established neighborhood. Move-in ready with several recent updates to include - professionally cleaned air ducts, annual HVAC maintenance completed, freshly painted walls and ceilings, plus new sod and refreshed landscaping for enhanced curb appeal. This property features a fenced-in backyard that backs up to peaceful wooded surroundings, providing added privacy and a natural setting. Zoned for highly desirable River Bluff High School and conveniently located just minutes from Hwy 378 and I-20 for easy commuting. Disclaimer: CMLS has not reviewed and, therefore, does not endorse vendors who may appear in listings.
For sale
$625,000
172 Royal Creek Dr, Lexington, SC 29072
5beds
4,012sqft
:
Get pre-qualified$3,836/mo
Single Family Residence
Built in 2013
0.37 Acres Lot
$616,800 Zestimate®
$156/sqft
$38/mo HOA
What's special
Recent updatesAdded privacyFenced-in backyard
- 8 days |
- 484 |
- 10 |
Zillow last checked:
Listing updated:
Listed by:
Jennifer Dean Phone:803-673-2292,
EXIT Real Est Consultants
Source: Consolidated MLS,MLS#: 638861
Facts & features
Interior
Bedrooms & bathrooms
- Bedrooms: 5
- Bathrooms: 4
- Full bathrooms: 3
- 1/2 bathrooms: 1
- Partial bathrooms: 1
- Main level bathrooms: 2
Rooms
- Room types: Bonus Room
Primary bedroom
- Features: Bay Window, Double Vanity, French Doors, Tub-Garden, Bath-Private, Separate Shower, Walk-In Closet(s), Tray Ceiling(s), Ceiling Fan(s), Recessed Lighting, Separate Water Closet
- Level: Main
Bedroom 2
- Features: Walk-In Closet(s), Vaulted Ceiling(s)
- Level: Second
Bedroom 3
- Features: Bath-Private, Walk-In Closet(s), Tub-Shower, High Ceilings
- Level: Second
Bedroom 4
- Features: Walk-In Closet(s), Tub-Shower, Vaulted Ceiling(s), Ceiling Fan(s)
- Level: Second
Bedroom 5
- Features: Walk-In Closet(s), Tub-Shower, Vaulted Ceiling(s), Ceiling Fan(s)
- Level: Second
Dining room
- Features: Bay Window, Floors-Hardwood, Molding, Butlers Pantry
- Level: Main
Kitchen
- Features: Eat-in Kitchen, Floors-Hardwood, Kitchen Island, Pantry, Granite Counters, Cabinets-Stained, Backsplash-Tiled, Cabinets-Glazed, Recessed Lighting
- Level: Main
Living room
- Features: Fireplace, Molding, Ceilings-High (over 9 Ft), Ceiling Fan
- Level: Main
Heating
- Central
Cooling
- Central Air
Appliances
- Included: Built-In Range, Double Oven, Gas Range, Self Clean, Dishwasher, Disposal, Refrigerator, Microwave Built In
- Laundry: Heated Space, Main Level
Features
- Flooring: Hardwood, Carpet, Tile
- Has basement: No
- Attic: Storage
- Number of fireplaces: 1
- Fireplace features: Gas Log-Natural
Interior area
- Total structure area: 4,012
- Total interior livable area: 4,012 sqft
Video & virtual tour
Property
Parking
- Total spaces: 6
- Parking features: Garage Door Opener
- Attached garage spaces: 2
Features
- Stories: 2
- Exterior features: Gutters - Partial
- Fencing: Rear Only Wood
Lot
- Size: 0.37 Acres
Details
- Parcel number: 00352701011
Construction
Type & style
- Home type: SingleFamily
- Architectural style: Traditional
- Property subtype: Single Family Residence
Materials
- Brick-Partial-AbvFound, Fiber Cement-Hardy Plank, Stone
- Foundation: Slab
Condition
- New construction: No
- Year built: 2013
Utilities & green energy
- Sewer: Public Sewer
- Water: Public
- Utilities for property: Electricity Connected
Community & HOA
Community
- Security: Smoke Detector(s)
- Subdivision: ROYAL CREEK
HOA
- Has HOA: Yes
- Services included: Common Area Maintenance, Street Light Maintenance
- HOA fee: $450 annually
Location
- Region: Lexington
Financial & listing details
- Price per square foot: $156/sqft
- Tax assessed value: $314,928
- Annual tax amount: $1,459
- Date on market: 7/17/2026
- Listing agreement: Exclusive Right To Sell
- Road surface type: Paved
Estimated market value
$616,800
$586,000 - $648,000
$3,395/mo
Price history
| Date | Event | Price |
|---|---|---|
| 7/17/2026 | Listed for sale | $625,000$156/sqft |
Source:  Consolidated MLS #638861 Report a problem Consolidated MLS #638861 Report a problem | ||
| 7/7/2026 | Listing removed | $625,000$156/sqft |
Source: Consolidated MLS #632190 Report a problem | ||
| 5/13/2026 | Price change | $625,000-3.8%$156/sqft |
Source: Consolidated MLS #632190 Report a problem | ||
| 4/22/2026 | Listed for sale | $650,000+118.9%$162/sqft |
Source: Consolidated MLS #632190 Report a problem | ||
| 2/27/2014 | Sold | $297,000-3.8%$74/sqft |
Source: Public Record Report a problem | ||
| 1/23/2014 | Pending sale | $308,685$77/sqft |
Source: Experienced Realtor Group, LLC #344976 Report a problem | ||
| 12/17/2013 | Listed for sale | $308,685+6.7%$77/sqft |
Source: Experienced Realtor Group, LLC #344976 Report a problem | ||
| 1/16/2013 | Sold | $289,285+467.2%$72/sqft |
Source: Public Record Report a problem | ||
| 9/4/2012 | Sold | $51,000$13/sqft |
Source: Public Record Report a problem | ||
Public tax history
| Year | Property taxes | Tax assessment |
|---|---|---|
| 2024 | $1,459 +5.8% | $12,597 |
| 2023 | $1,379 -26.5% | $12,597 |
| 2022 | $1,876 | $12,597 |
| 2021 | -- | $12,597 +6% |
| 2019 | -- | $11,880 |
| 2018 | $1,847 +1.9% | $11,880 |
| 2017 | $1,813 +3.1% | $11,880 |
| 2016 | $1,758 +0.9% | $11,880 |
| 2015 | $1,742 | $11,880 +2.8% |
| 2014 | $1,742 +7.4% | $11,559 +277.7% |
| 2013 | $1,622 | $3,060 +45.7% |
| 2012 | -- | $2,100 +133.3% |
| 2011 | -- | $900 -70% |
| 2010 | -- | $3,000 |
| 2009 | -- | $3,000 |
| 2008 | -- | $3,000 |
| 2007 | -- | $3,000 |
| 2006 | -- | $3,000 |
Find assessor info on the county website
Monthly payment
Est. payment
Payment breakdown
Explore the cost of this home by adjusting the details. Changes won't be saved.Climate risks
Neighborhood: 29072
Nearby schools
GreatSchools rating
- 10/10Midway Elementary SchoolGrades: PK-5Distance: 1.1 mi
- 7/10Lakeside Middle SchoolGrades: 6-8Distance: 2.2 mi
- 9/10River Bluff High SchoolGrades: 9-12Distance: 2.7 mi
Schools provided by the listing agent
- Elementary: Midway(Lex1)
- Middle: LAKESIDE
- High: River Bluff
- District: Lexington One
Source: Consolidated MLS. This data may not be complete. We recommend contacting the local school district to confirm school assignments for this home.
- $601,6005 bd3 ba3.9k sqft168 Royal Creek Dr, Lexington, SC 29072Off Market
- $605,1004 bd3 ba3.6k sqft176 Royal Creek Dr, Lexington, SC 29072Off Market

- $559,9004 bd3 ba3.1k sqft164 Royal Creek Dr, Lexington, SC 29072Off Market
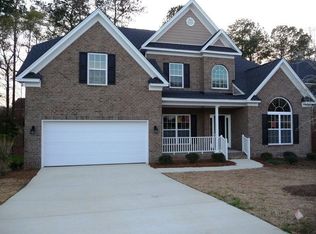
- $680,7006 bd4 ba3.5k sqft180 Royal Creek Dr, Lexington, SC 29072Off Market
- $583,5004 bd3 ba3.1k sqft179 Royal Creek Dr, Lexington, SC 29072Off Market
- $536,1004 bd3 ba2.7k sqft167 Royal Creek Dr, Lexington, SC 29072Off Market
- $599,4004 bd3 ba2.8k sqft163 Royal Creek Dr, Lexington, SC 29072Off Market
- $854,7004 bd3 ba3.4k sqft125 Ashley Trace Dr, Lexington, SC 29072Off Market
A local agent can set up tours, give advice and negotiate with sellers.
A local lender can help you make sure your offer is ready when you are.
Similar homes
- $559,0005 bd4 ba3.7k sqft306 Gratis Ct, Lexington, SC 29072For Sale
 MLS ID #639212, Tara T Johns. Consolidated MLS
 - $585,0005 bd4 ba3.3k sqft443 Sterling Brook Dr, Lexington, SC 29072For Sale
 MLS ID #638080, Cece Zimmerman. Consolidated MLS
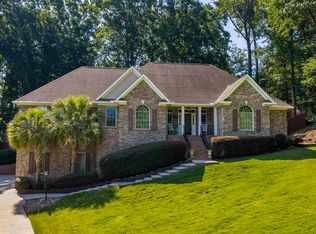
 - $700,0004 bd5 ba4.9k sqft312 Serenity Ct, Lexington, SC 29072For Sale
 MLS ID #638957, Douglas Giesler. Consolidated MLS
 - $564,9004 bd3 ba3.8k sqft278 Woodmill Cir, Lexington, SC 29072For Sale
 MLS ID #635629, Patrick O'Connor. Consolidated MLS
 - $674,9005 bd4 ba4.6k sqft619 Sterling Brook Dr, Lexington, SC 29072For SaleMLS ID #638128, Tyjuan Montgomery. Consolidated MLS
- $534,9005 bd3 ba3k sqft131 Park Place Cir, Lexington, SC 29072For SaleMLS ID #636719, Mike Matulis. Consolidated MLS
- $599,9004 bd4 ba3.4k sqft209 Inverness Ct, Lexington, SC 29072For SaleMLS ID #632537, Leah Starke. Consolidated MLS
- $559,7004 bd3 ba2.7k sqft345 Oak Haven Dr, Lexington, SC 29072For SaleMLS ID #636943, Brad Borden. Consolidated MLS
- $488,9004 bd3 ba2.5k sqft201 Shoal Creek Dr, Lexington, SC 29072For SaleMLS ID #633635, Patrick O'Connor. Consolidated MLS
- $799,9006 bd5 ba5.5k sqft178 Hope Springs Rd, Lexington, SC 29072For SaleMLS ID #636543, Heidi W Brown. Consolidated MLS
- $569,0005 bd4 ba4.3k sqft115 Golden Oak Dr, Lexington, SC 29072For SaleMLS ID #636364, Patrick O'Connor. Consolidated MLS
- $695,0004 bd4 ba3k sqft222 Otter Passage Rd, Lexington, SC 29072For SaleMLS ID #634167, Sarah Bennett. Consolidated MLS
- $440,0005 bd4 ba3.1k sqft309 Grey Oaks Ct, Lexington, SC 29072For SaleMLS ID #638960, Lauren Small. Consolidated MLS
- $511,0005 bd3 ba3.7k sqft321 Asa Rose Ln, Lexington, SC 29072For SaleMLS ID #637632, Jessica Luther. Consolidated MLS
- $686,5004 bd5 ba2.4k sqft2358 High Bluff Loop, Lexington, SC 29072For SaleMLS ID #635715, Sarah Bennett. Consolidated MLS
- $819,9004 bd3 ba3.1k sqft110 Bridgeport Ln, Lexington, SC 29072For SaleMLS ID #635618, Terry Bishop Jr. Consolidated MLS
- $499,0005 bd4 ba3.7k sqft617 River Falls Ln, Lexington, SC 29072For SaleMLS ID #635246, Brett Windsor. Consolidated MLS
- $454,0005 bd3 ba3.4k sqft567 Bronze Dr, Lexington, SC 29072For SaleMLS ID #636242, Donnie Johnson. Consolidated MLS
- $404,0005 bd4 ba3k sqft130 Hammock Dr, Lexington, SC 29072For SaleMLS ID #634534, Sam Clark. Consolidated MLS
- $429,0004 bd3 ba3.2k sqft408 Settlers Trl, Lexington, SC 29072For SaleMLS ID #629111, Patrick O'Connor. Consolidated MLS
