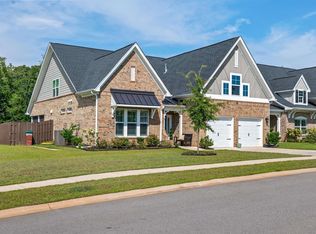
Welcome to 345 Oak Haven Drive in the highly sought-after Governors Grant community! This beautifully maintained all-brick home offers 4 bedrooms, 2.5 baths, and 2,724 square feet of thoughtfully designed living space on a private .53-acre lot. From the moment you arrive, you'll appreciate the mature landscaping, classic curb appeal, and inviting front entrance. Inside, hardwood floors, high ceilings, detailed molding, and abundant natural light create a warm and welcoming atmosphere throughout. The spacious kitchen features Corian countertops, travertine tile backsplash, natural wood cabinetry, stainless steel appliances, a gas range, and ample prep space, making it perfect for both everyday living and entertaining. The main-level owner's suite offers privacy and comfort with a walk-in closet and ensuite bath, while the additional bedrooms provide flexibility for family, guests, or a home office. Step outside to enjoy the screened porch overlooking the fenced backyard surrounded by mature trees. Whether you're hosting gatherings, gardening in the raised beds, or simply relaxing with your morning coffee, this outdoor space offers endless possibilities. Additional features include a formal dining room, fireplace, two-car garage, and encapsulated crawl space with dehumidification system. Conveniently located near shopping, dining, Lake Murray, and award-winning Lexington One schools, this home offers the perfect blend of space, comfort, and convenience. Disclaimer: CMLS has not reviewed and, therefore, does not endorse vendors who may appear in listings.
Pending
Price cut: $11K (9/2)
$539,000
345 Oak Haven Dr, Lexington, SC 29072
4beds
2,724sqft
Single Family Residence
Built in 1996
0.53 Acres Lot
$526,400 Zestimate®
$198/sqft
$51/mo HOA
What's special
Two-car garageSpacious kitchenAll-brick homeAmple prep spaceStainless steel appliancesEnsuite bathTravertine tile backsplash
- 122 days
- 167
- 0
Likely to sell faster than
Zillow last checked:
Listing updated:
Listed by:
Brad Borden bradb@thedowningteam.com,
Keller Williams The Downing Group
Source: Consolidated MLS,MLS#: 636943
Facts & features
Interior
Bedrooms & bathrooms
- Bedrooms: 4
- Bathrooms: 3
- Full bathrooms: 2
- 1/2 bathrooms: 1
- Partial bathrooms: 1
- Main level bathrooms: 2
Rooms
- Room types: Sun Room
Primary bedroom
- Features: Tub-Garden, Bath-Private, Walk-In Closet(s), Ceiling Fan(s)
- Level: Main
Bedroom 2
- Features: Walk-In Closet(s), Ceiling Fan(s)
- Level: Second
Bedroom 3
- Features: Walk-In Closet(s), Ceiling Fan(s)
- Level: Second
Bedroom 4
- Features: Ceiling Fan(s), Closet-Private
- Level: Second
Dining room
- Features: Floors-Hardwood, Tray Ceiling(s)
- Level: Main
Kitchen
- Features: Cabinets-Natural, Eat-in Kitchen, Counter Tops-Solid Surfac, Floors-Tile, Backsplash-Tiled
- Level: Main
Living room
- Features: Fireplace, Floors-Hardwood, Molding
- Level: Main
Heating
- Gas Pac
Cooling
- Central Air
Appliances
- Included: Free-Standing Range, Gas Range, Dishwasher, Disposal, Microwave Above Stove, Tankless Water Heater
- Laundry: Main Level
Features
- Flooring: Hardwood, Tile, Carpet
- Windows: Thermopane
- Basement: Crawl Space
- Number of fireplaces: 1
Interior area
- Total structure area: 2,724
- Total interior livable area: 2,724 sqft
Property
Parking
- Total spaces: 2
- Parking features: Garage - Attached
- Attached garage spaces: 2
Features
- Patio & porch: Patio
- Fencing: Rear Only Wood
Lot
- Size: 0.53 Acres
- Features: Sprinkler
Details
- Additional structures: Shed(s)
- Parcel number: 00334304005
Construction
Type & style
- Home type: SingleFamily
- Architectural style: Traditional
- Property subtype: Single Family Residence
Materials
- Brick-All Sides-AbvFound
Condition
- New construction: No
- Year built: 1996
Utilities & green energy
- Sewer: Public Sewer
- Water: Public
- Utilities for property: Electricity Connected
Community & HOA
Community
- Subdivision: GOVERNORS GRANT
HOA
- Has HOA: Yes
- HOA fee: $610 annually
Location
- Region: Lexington
Financial & listing details
- Price per square foot: $198/sqft
- Tax assessed value: $474,619
- Date on market: 6/21/2026
- Listing agreement: Exclusive Right To Sell
- Road surface type: Paved
Estimated market value
$526,400
$500,000 - $553,000
$2,153/mo
Price history
| Date | Event | Price |
|---|---|---|
| 9/21/2026 | Pending sale | $539,000$198/sqft |
Source:  Consolidated MLS #636943 Report a problem Consolidated MLS #636943 Report a problem | ||
| 9/21/2026 | Contingent | $539,000$198/sqft |
Source: Consolidated MLS #636943 Report a problem | ||
| 9/2/2026 | Price change | $539,000-2%$198/sqft |
Source: Consolidated MLS #636943 Report a problem | ||
| 8/1/2026 | Price change | $550,000-1.7%$202/sqft |
Source: Consolidated MLS #636943 Report a problem | ||
| 7/15/2026 | Listed for sale | $559,700$205/sqft |
Source: Consolidated MLS #636943 Report a problem | ||
| 6/24/2026 | Contingent | $559,700$205/sqft |
Source: Consolidated MLS #636943 Report a problem | ||
| 6/21/2026 | Listed for sale | $559,700+62.2%$205/sqft |
Source: Consolidated MLS #636943 Report a problem | ||
| 7/11/2017 | Sold | $345,000+17.5%$127/sqft |
Source: Public Record Report a problem | ||
| 6/1/2007 | Sold | $293,500+19.8%$108/sqft |
Source: Public Record Report a problem | ||
| 8/2/2001 | Sold | $245,000$90/sqft |
Source: Public Record Report a problem | ||
Public tax history
| Year | Property taxes | Tax assessment |
|---|---|---|
| 2025 | -- | $15,363 +15% |
| 2024 | -- | $13,360 |
| 2023 | -- | $13,360 |
| 2022 | $1,989 +1.5% | $13,360 |
| 2021 | $1,961 | $13,360 -3.2% |
| 2019 | -- | $13,800 |
| 2018 | $2,145 +1.9% | $13,800 +24.5% |
| 2017 | $2,106 +28.4% | $11,080 +0% |
| 2016 | $1,640 +0.9% | $11,079 |
| 2015 | $1,625 | $11,079 -7.6% |
| 2014 | $1,625 -3.4% | $11,994 +9% |
| 2013 | $1,682 | $11,000 |
| 2012 | -- | $11,000 |
| 2011 | -- | $11,000 |
| 2010 | -- | $11,000 -6.3% |
| 2009 | -- | $11,740 |
| 2008 | -- | $11,740 +17.3% |
| 2007 | -- | $10,010 |
| 2006 | -- | $10,010 |
| 2005 | -- | $10,010 +20.7% |
| 2004 | -- | $8,290 |
| 2003 | -- | $8,290 |
| 2001 | -- | $8,290 +20.8% |
| 2000 | -- | $6,860 |
Find assessor info on the county website
Monthly payment
Est. payment
Payment breakdown
Explore the cost of this home by adjusting the details. Changes won't be saved.Climate risks
Neighborhood: 29072
Nearby schools
Schools provided by the listing agent
- Elementary: New Providence
- Middle: Beechwood Middle School
- High: Lexington
- District: Lexington One
Source: Consolidated MLS. This data may not be complete. We recommend contacting the local school district to confirm school assignments for this home.
Similar homes
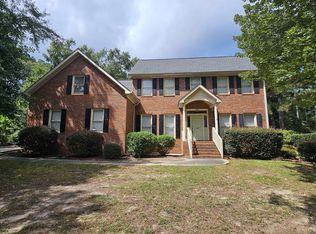
- $595,0004 bd3 ba2.7k sqft365 Oak Haven Dr, Lexington, SC 29072For Sale
 MLS ID #643059, Tracy Vanconant. Consolidated MLS
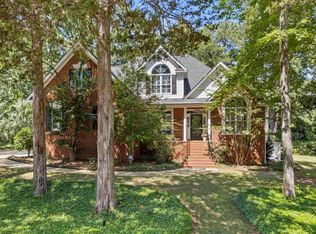
 - $469,9004 bd3 ba2.7k sqft353 Vista Springs Cir, Lexington, SC 29072For Sale
 MLS ID #645355, Blair Minick. Consolidated MLS
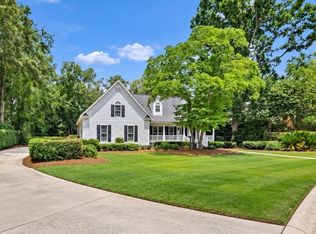
 - $495,0003 bd2 ba2.1k sqft701 Gasque Ct, Lexington, SC 29072For Sale
 MLS ID #643229, Jennifer White. Consolidated MLS
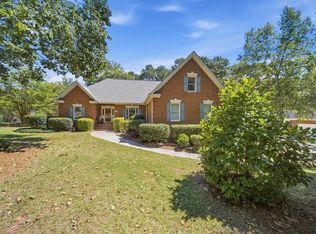
 - $545,0004 bd4 ba2.6k sqft298 Tweng Trl, Lexington, SC 29072For Sale
 MLS ID #641151, Constance Peacon. Consolidated MLS
