Welcome to this spacious 4-bedroom, 3-bath brick home offering multiple living areas. The inviting kitchen opens seamlessly into a bright living room featuring vaulted ceilings, creating an open and comfortable gathering space. The second living room is generously sized & ideal for entertaining family & friends. The finished lower level adds even more flexibility, with a dedicated room that can easily serve as a kids' den, man cave, home gym, media room, or additional recreational space. A convenient 2-car garage provides ample parking and storage. Step outside and enjoy your own private pool & hot tub, perfect for summer gatherings, entertaining, or simply relaxing at home. With 4 bedrooms, 3 full baths, multiple living spaces, a two-car garage, & a pool, this home offers the space and versatility you've been looking for. Disclaimer: CMLS has not reviewed and, therefore, does not endorse vendors who may appear in listings.
For sale
$495,000
801 Beltline Blvd, Columbia, SC 29205
4beds
3,246sqft
Single Family Residence
Built in 1950
0.29 Acres Lot
$482,600 Zestimate®
$152/sqft
$-- HOA
What's special
Inviting kitchen
- 28 days
- 1,669
- 139
Zillow last checked:
Listing updated:
Listed by:
Chachere Freeman,
Wolfe and Taylor Inc
Source: Consolidated MLS,MLS#: 643691
Facts & features
Interior
Bedrooms & bathrooms
- Bedrooms: 4
- Bathrooms: 3
- Full bathrooms: 3
- Main level bathrooms: 2
Rooms
- Room types: Bonus Room
Primary bedroom
- Features: Bath-Shared, Ceiling Fan(s), Floors-Hardwood
- Level: Main
Bedroom 2
- Features: Bath-Shared, Ceiling Fan(s), Floors-Hardwood
- Level: Main
Bedroom 3
- Features: Bath-Shared, Built-in Features, Ceiling Fan(s)
- Level: Main
Bedroom 4
- Features: Bath-Shared, Ceiling Fan(s)
- Level: Main
Dining room
- Features: Floors-Hardwood, Molding
- Level: Main
Great room
- Level: Main
Kitchen
- Features: Cabinets-Natural, Floors-Hardwood
- Level: Main
Living room
- Features: Floors-Hardwood, Ceiling-Vaulted, Ceiling Fan, Recessed Lights
- Level: Main
Heating
- Central
Cooling
- Central Air
Appliances
- Included: Built-In Range, Smooth Surface, Dishwasher, Microwave Above Stove, Refrigerator
- Laundry: Heated Space, Utility Room, Lower Level
Features
- Bookcases, Ceiling Fan(s), Built-in Features
- Flooring: Hardwood, Carpet
- Basement: Crawl Space
- Attic: Pull Down Stairs
- Number of fireplaces: 2
- Fireplace features: Masonry
Interior area
- Total structure area: 3,246
- Total interior livable area: 3,246 sqft
Property
Parking
- Total spaces: 2
- Parking features: Garage - Attached
- Attached garage spaces: 2
Features
- Stories: 2
- Patio & porch: Deck, Patio
- Exterior features: Gutters - Full
- Has private pool: Yes
- Has spa: Yes
- Spa features: Private
- Fencing: Rear Only-Chain Link
Lot
- Size: 0.29 Acres
- Features: Corner Lot
Details
- Parcel number: 138110407
Construction
Type & style
- Home type: SingleFamily
- Architectural style: Ranch
- Property subtype: Single Family Residence
Materials
- Brick-All Sides-AbvFound
- Foundation: Slab
Condition
- New construction: No
- Year built: 1950
Utilities & green energy
- Sewer: Public Sewer
- Water: Public
- Utilities for property: Cable Available, Electricity Connected
Community & HOA
Community
- Security: Smoke Detector(s)
- Subdivision: HEATHWOOD
HOA
- Has HOA: No
Location
- Region: Columbia
Financial & listing details
- Price per square foot: $152/sqft
- Tax assessed value: $222,800
- Annual tax amount: $1,615
- Date on market: 9/24/2026
- Listing agreement: Exclusive Right To Sell
- Road surface type: Paved
Estimated market value
$482,600
$458,000 - $507,000
$2,434/mo
Price history
| Date | Event | Price |
|---|---|---|
| 9/24/2026 | Listed for sale | $495,000$152/sqft |
Source:  Consolidated MLS #643691 Report a problem | ||
Public tax history
| Year | Property taxes | Tax assessment |
|---|---|---|
| 2022 | $1,615 -3.2% | $8,910 |
| 2021 | $1,668 -5.2% | $8,910 |
| 2020 | $1,760 -0.7% | $8,910 |
| 2019 | $1,772 +12.4% | $8,910 +15% |
| 2018 | $1,577 | $7,750 |
| 2017 | $1,577 +2.7% | $7,750 |
| 2016 | $1,536 +3.7% | $7,750 |
| 2015 | $1,481 +0% | $7,750 -96% |
| 2014 | $1,481 +0.1% | $193,700 +2399.4% |
| 2013 | $1,479 | $7,750 -29.4% |
| 2012 | -- | $10,970 |
| 2011 | -- | $10,970 |
| 2010 | -- | $10,970 |
| 2009 | -- | $10,970 +15% |
| 2008 | -- | $9,540 |
| 2007 | -- | $9,540 |
| 2006 | -- | $9,540 |
| 2005 | -- | $9,540 +40.3% |
| 2004 | -- | $6,800 |
| 2003 | -- | $6,800 |
| 2002 | -- | $6,800 |
| 2000 | -- | $6,800 |
Find assessor info on the county website
Monthly payment
Est. payment
Payment breakdown
Explore the cost of this home by adjusting the details. Changes won't be saved.Climate risks
Neighborhood: 29205
Nearby schools
Schools provided by the listing agent
- Elementary: Brennen
- Middle: Crayton
- High: A. C. Flora
- District: Richland One
Source: Consolidated MLS. This data may not be complete. We recommend contacting the local school district to confirm school assignments for this home.

Similar homes
- $550,0003 bd2 ba1.8k sqft826 Rickenbaker Rd, Columbia, SC 29205For Sale
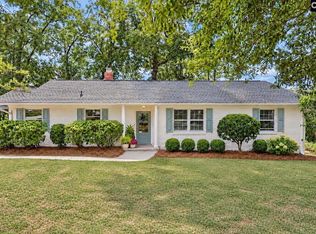 MLS ID #641829, Ashley E McDonald. Consolidated MLS
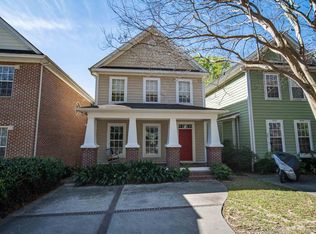
- $535,0003 bd3 ba2.3k sqft3720 Heyward St, Columbia, SC 29205For Sale By Owner
- $485,0004 bd2 ba1.7k sqft2410 Blossom St, Columbia, SC 29205For Sale
 MLS ID #639931, Caroline Kenney. Consolidated MLS
- $515,0003 bd3 ba1.7k sqft1122 Woodrow St, Columbia, SC 29205For Sale
 MLS ID #645065, Marcus Alston. Consolidated MLS
