NEW PRICE!!! A uniq opportunity in The Laureate (Forest Acres), this exceptional 4-bedroom, 2.5-bath home offers both privacy and refined living in a highly desirable community. Nestled well back from the road on an unusually large, lovingly landscaped lot, the property provides a peaceful private retreat.The spacious brick home features an oversized two-car garage with utility room,storage & sink, the custom designed floor plan is enhanced by high ceilings and hardwoods throughout. The main level includes a sun-filled open living room has a gas-log fireplace and seamlessly opens into a charming sunroom with custom built-ins. The primary suite, conveniently located on the main level, boasts a generous walk-in closet, dual vanities, and is well-appointed w/ separate shower, soaking tub, and private water closet.The formal dining room is bright and inviting, featuring hardwood floors, chair railing, and ample space for entertaining. The expansive kitchen is both stylish and functional, complete with hardwood flooring, granite countertops with seating, abundant storage, and high-end stainless steel appliances, including a gas range. The adjoining dining area overlooks a custom deck and a beautifully maintained, private backyard. The spacious laundry room offers additional storage and a utility sink with granite countertops for added convenience. The lower level features high ceilings, plantation shutters, a guest 1/2 bath, excellent storage and built-in options.Upstairs, you’ll find three additional bedrooms with hardwood floors, high ceilings, generous closet space, along with a large tiled bathroom. One bedroom, currently used as a library, features a Palladian window, built-ins, walk-in closet, and walk-out storage.Recent updates include new heating and air systems, a newly installed architectural roof (April), and updated plumbing lines, providing peace of mind for years to come. The Laureate’s regime fee is notably reasonable, and this well-maintained home has the perfect blend of comfort, style, and convenient in-town living.This lot has been engineered not to flood. It did not flood in 2015 before this work was performed. Disclaimer: CMLS has not reviewe
For sale
Price cut: $10K (9/22)
$559,000
200 Barton Bend Ln, Columbia, SC 29206
4beds
2,346sqft
Single Family Residence
Built in 1995
0.48 Acres Lot
$555,900 Zestimate®
$238/sqft
$58/mo HOA
What's special
Gas-log fireplacePlantation shuttersSpacious brick homeCustom designed floor planHigh ceilingsGranite countertops with seatingBeautifully maintained private backyard
- 265 days
- 683
- 40
Zillow last checked:
Listing updated:
Listed by:
Donna Jordan,
Coldwell Banker Realty
Source: Consolidated MLS,MLS#: 625053
Facts & features
Interior
Bedrooms & bathrooms
- Bedrooms: 4
- Bathrooms: 3
- Full bathrooms: 2
- 1/2 bathrooms: 1
- Partial bathrooms: 1
- Main level bathrooms: 2
Rooms
- Room types: Sun Room
Primary bedroom
- Features: Double Vanity, Bath-Private, Separate Shower, Walk-In Closet(s), Whirlpool, High Ceilings, Built-in Features, Ceiling Fan(s), Closet-Private, Floors-Hardwood, Recessed Lighting, Separate Water Closet
- Level: Main
Bedroom 2
- Features: High Ceilings, Built-in Features, Ceiling Fan(s), Closet-Private, Floors-Hardwood
- Level: Second
Bedroom 3
- Features: Ceiling Fan(s), Closet-Private, Floors-Hardwood
- Level: Second
Bedroom 4
- Features: Walk-In Closet(s), Floors-Hardwood
- Level: Second
Dining room
- Features: Floors-Hardwood, Molding, High Ceilings
- Level: Main
Kitchen
- Features: Eat-in Kitchen, Floors-Hardwood, Nook, Pantry, Granite Counters, Backsplash-Tiled, Cabinets-Painted, Recessed Lighting
- Level: Main
Living room
- Features: Fireplace, Floors-Hardwood, Molding, Ceilings-High (over 9 Ft), Ceiling Fan
- Level: Main
Heating
- Central
Cooling
- Central Air
Appliances
- Included: Built-In Range, Gas Range, Dishwasher, Disposal, Dryer, Refrigerator
- Laundry: Electric, Heated Space, Utility Room, Main Level
Features
- Bookcases, Ceiling Fan(s), Built-in Features
- Flooring: Hardwood, Tile
- Basement: Crawl Space
- Attic: Storage
- Number of fireplaces: 1
- Fireplace features: Masonry, Gas Log-Natural
Interior area
- Total structure area: 2,346
- Total interior livable area: 2,346 sqft
Property
Parking
- Total spaces: 2
- Parking features: Garage Door Opener
- Attached garage spaces: 2
Features
- Stories: 2
- Patio & porch: Deck
- Exterior features: Gutters - Partial
- Fencing: Partial
Lot
- Size: 0.48 Acres
- Dimensions: 25 x 179 x 130 x 102 x 33 x 81 x 71
Details
- Parcel number: 140860204
Construction
Type & style
- Home type: SingleFamily
- Architectural style: Traditional
- Property subtype: Single Family Residence
Materials
- Brick-All Sides-AbvFound, Vinyl
Condition
- New construction: No
- Year built: 1995
Utilities & green energy
- Sewer: Public Sewer
- Water: Public
- Utilities for property: Cable Connected, Electricity Connected
Community & HOA
Community
- Subdivision: LAUREATE
HOA
- Has HOA: Yes
- HOA fee: $173 quarterly
Location
- Region: Columbia
Financial & listing details
- Price per square foot: $238/sqft
- Tax assessed value: $276,300
- Annual tax amount: $1,724
- Date on market: 1/15/2026
- Listing agreement: Exclusive Right To Sell
- Road surface type: Paved
Estimated market value
$555,900
$528,000 - $584,000
$2,461/mo
Price history
| Date | Event | Price |
|---|---|---|
| 9/22/2026 | Price change | $559,000-1.8%$238/sqft |
Source:  Consolidated MLS #625053 Report a problem Consolidated MLS #625053 Report a problem | ||
| 9/9/2026 | Price change | $569,000-1.7%$243/sqft |
Source: Consolidated MLS #625053 Report a problem | ||
| 8/13/2026 | Price change | $579,000-1.7%$247/sqft |
Source: Consolidated MLS #625053 Report a problem | ||
| 8/3/2026 | Price change | $589,000-1.7%$251/sqft |
Source: Consolidated MLS #625053 Report a problem | ||
| 7/2/2026 | Price change | $599,000-4.2%$255/sqft |
Source: Consolidated MLS #625053 Report a problem | ||
| 5/20/2026 | Price change | $625,000-3.7%$266/sqft |
Source: Consolidated MLS #625053 Report a problem | ||
| 4/18/2026 | Price change | $649,000+4.7%$277/sqft |
Source: Consolidated MLS #625053 Report a problem | ||
| 4/1/2026 | Listed for sale | $620,000$264/sqft |
Source: Consolidated MLS #625053 Report a problem | ||
| 3/18/2026 | Contingent | $620,000$264/sqft |
Source: Consolidated MLS #625053 Report a problem | ||
| 3/13/2026 | Price change | $620,000-4.4%$264/sqft |
Source: Consolidated MLS #625053 Report a problem | ||
| 1/16/2026 | Listed for sale | $648,800+102.8%$277/sqft |
Source: Consolidated MLS #625053 Report a problem | ||
| 4/5/2010 | Sold | $320,000-2.7%$136/sqft |
Source: Public Record Report a problem | ||
| 2/2/2010 | Price change | $329,000-2.9%$140/sqft |
Source: Graham Realty & Builders Inc #252863 Report a problem | ||
| 12/3/2009 | Price change | $339,000-2.9%$145/sqft |
Source: Graham Realty & Builders Inc #252863 Report a problem | ||
| 9/19/2009 | Listed for sale | $349,000+12.6%$149/sqft |
Source: Graham Realty & Builders Inc #252863 Report a problem | ||
| 10/17/2006 | Sold | $310,000+19.2%$132/sqft |
Source: Public Record Report a problem | ||
| 10/1/2003 | Sold | $260,000$111/sqft |
Source: Public Record Report a problem | ||
Public tax history
| Year | Property taxes | Tax assessment |
|---|---|---|
| 2022 | $1,724 -1.4% | $11,050 |
| 2021 | $1,748 -2.8% | $11,050 |
| 2020 | $1,798 -1% | $11,050 |
| 2019 | $1,817 +16% | $11,050 +15% |
| 2018 | $1,566 | $9,610 |
| 2017 | $1,566 +2.5% | $9,610 |
| 2016 | $1,528 +1.5% | $9,610 |
| 2015 | $1,506 +1.6% | $9,610 -96% |
| 2014 | $1,483 +9.1% | $240,300 +2400.5% |
| 2013 | $1,359 | $9,610 -24.9% |
| 2012 | -- | $12,800 |
| 2011 | -- | $12,800 +7.8% |
| 2010 | -- | $11,870 -33.4% |
| 2009 | -- | $17,810 +87.9% |
| 2008 | -- | $9,480 |
| 2007 | -- | $9,480 -33.4% |
| 2006 | -- | $14,230 |
| 2005 | -- | $14,230 +33.9% |
| 2004 | -- | $10,630 +49.9% |
| 2003 | -- | $7,090 |
| 2002 | -- | $7,090 |
| 2000 | -- | $7,090 |
Find assessor info on the county website
Monthly payment
Est. payment
Payment breakdown
Explore the cost of this home by adjusting the details. Changes won't be saved.Climate risks
Neighborhood: Forest Acres
Nearby schools
Schools provided by the listing agent
- Elementary: Satchel Ford
- Middle: Crayton
- High: A. C. Flora
- District: Richland One
Source: Consolidated MLS. This data may not be complete. We recommend contacting the local school district to confirm school assignments for this home.
Similar homes
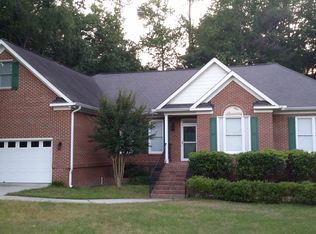
- $589,0004 bd3 ba2.2k sqft4725 Reamer Ave, Columbia, SC 29206For Sale
 MLS ID #643302, Kristy Harmon. Consolidated MLS
 - $490,0004 bd3 ba2.7k sqft3439 Overcreek Rd, Columbia, SC 29206For Sale
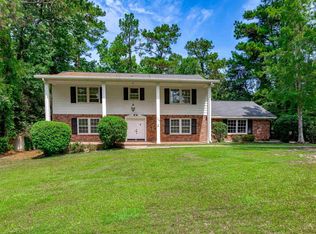 MLS ID #641084, Katharine Rauch. Consolidated MLS
 - $535,0003 bd3 ba2.3k sqft3720 Heyward St, Columbia, SC 29205For Sale By Owner

- $374,9004 bd2 ba2.4k sqft6901 Wedgefield Rd, Columbia, SC 29206For Sale
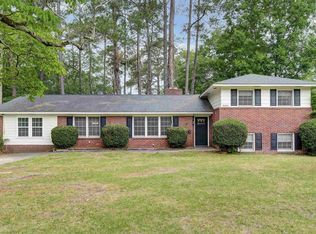 MLS ID #644441, Kevin Fields. Consolidated MLS
