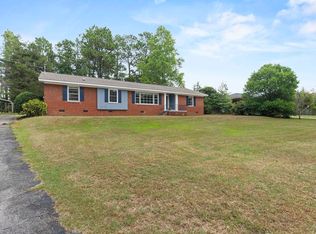
Move In Ready! Welcome to 2043 Fairlawn Cir, a 1 Story Updated Brick home offering 3 Bedrooms, 2 Baths, and 1,706 Sq Ft of comfortable living space. The inviting covered front porch opens to a Formal Living Room and Formal Dining Room, while the large Family Room provides a cozy gathering space centered around a Fireplace. The Eat-in Kitchen has been updated with new Luxury Vinyl Plank flooring, new Lighting, painted cabinets, refinished countertops, and a new sink and faucet, along with a new counter cooktop and wall oven. Throughout the home, new paint and Luxury Vinyl Plank flooring provide a fresh, updated look with no carpet. Both bathrooms feature new sinks, faucets, Shower Heads, Mirrors, refinished countertops, and painted cabinets, with the primary Bath also offering new lighting. A separate laundry room near the Kitchen adds everyday convenience and extra cabinets. Outside, enjoy the covered Front Porch, Patio, Fenced Backyard, mature landscaping, two Palmetto palm trees, and a Storage Shed. A two-car carport provides covered parking. Conveniently located with easy access to I-26 and I-77, and approximately 10–15 minutes from the University of South Carolina, downtown Columbia, and Columbia Metropolitan Airport. With its Brick Exterior, refreshed Interior, outdoor spaces, and convenient location, this home offers a great opportunity to make it your own. Disclaimer: CMLS has not reviewed and, therefore, does not endorse vendors who may appear in listings.
Contingent
$260,000
2043 Fairlawn Cir, Cayce, SC 29033
3beds
1,706sqft
Single Family Residence
Built in 1969
0.25 Acres Lot
$254,200 Zestimate®
$152/sqft
$-- HOA
What's special
Brick exteriorCovered front porchInviting covered front porchLarge family roomRefinished countertopsNew lightingTwo palmetto palm trees
- 33 days
- 662
- 54
Zillow last checked:
Listing updated:
Listed by:
Tracy M Stutler,
Keller Williams Realty
Source: Consolidated MLS,MLS#: 642444
Facts & features
Interior
Bedrooms & bathrooms
- Bedrooms: 3
- Bathrooms: 2
- Full bathrooms: 2
- Main level bathrooms: 2
Primary bedroom
- Features: Bath-Private, Separate Shower, Ceiling Fan(s), Closet-Private
- Level: Main
Bedroom 2
- Features: Double Vanity, Bath-Shared, Tub-Shower, Closet-Private
- Level: Main
Bedroom 3
- Features: Double Vanity, Bath-Shared, Tub-Shower, Closet-Private
- Level: Main
Dining room
- Features: Molding
- Level: Main
Great room
- Level: Main
Kitchen
- Features: Eat-in Kitchen, Counter Tops - Other, Cabinets-Painted
- Level: Main
Living room
- Level: Main
Heating
- Gas Pac
Cooling
- Gas Pac
Appliances
- Included: Counter Cooktop, Dishwasher, Dryer, Refrigerator, Washer, Stove Exhaust Vented Exte, Electric Water Heater
- Laundry: Electric, Heated Space, Utility Room, Main Level
Features
- Ceiling Fan(s)
- Flooring: Luxury Vinyl
- Doors: Storm Door(s)
- Windows: Storm Window(s)
- Basement: Crawl Space
- Attic: Pull Down Stairs
- Number of fireplaces: 1
- Fireplace features: Gas Log-Natural
Interior area
- Total structure area: 1,706
- Total interior livable area: 1,706 sqft
Property
Parking
- Total spaces: 4
- Parking features: Attached Carport
- Garage spaces: 2
- Carport spaces: 2
Features
- Stories: 1
- Patio & porch: Patio
- Fencing: Rear Only-Chain Link
Lot
- Size: 0.25 Acres
- Dimensions: 102 x 120 x 100 x 98
Details
- Additional structures: Shed(s)
- Parcel number: 00571903008
Construction
Type & style
- Home type: SingleFamily
- Architectural style: Ranch
- Property subtype: Single Family Residence
Materials
- Brick-All Sides-AbvFound
Condition
- New construction: No
- Year built: 1969
Utilities & green energy
- Sewer: Public Sewer
- Water: Public
- Utilities for property: Cable Available, Electricity Connected
Community & HOA
Community
- Security: Smoke Detector(s)
- Subdivision: FAIRLAWN
HOA
- Has HOA: No
Location
- Region: Cayce
Financial & listing details
- Price per square foot: $152/sqft
- Tax assessed value: $204,340
- Annual tax amount: $315
- Date on market: 9/4/2026
- Listing agreement: Exclusive Right To Sell
- Road surface type: Paved
Estimated market value
$254,200
$241,000 - $267,000
$1,737/mo
Price history
| Date | Event | Price |
|---|---|---|
| 9/30/2026 | Contingent | $260,000$152/sqft |
Source:  Consolidated MLS #642444 Report a problem Consolidated MLS #642444 Report a problem | ||
| 9/4/2026 | Listed for sale | $260,000+138.5%$152/sqft |
Source: Consolidated MLS #642444 Report a problem | ||
| 7/19/2010 | Sold | $109,000-2.7%$64/sqft |
Source: Public Record Report a problem | ||
| 6/14/2010 | Price change | $112,000-10.4%$66/sqft |
Source: RE/MAX Real Estate Services 02 #262261 Report a problem | ||
| 2/27/2010 | Listed for sale | $125,000$73/sqft |
Source: RE/MAX Real Estate Services, Inc #262261 Report a problem | ||
Public tax history
| Year | Property taxes | Tax assessment |
|---|---|---|
| 2025 | $315 +28.7% | $4,472 +15% |
| 2024 | $245 +23.7% | $3,889 |
| 2023 | $198 -13.6% | $3,889 |
| 2022 | $229 +8.5% | $3,889 |
| 2021 | $211 | $3,889 -2.3% |
| 2019 | -- | $3,979 |
| 2018 | $241 +0% | $3,979 |
| 2017 | $241 +8.4% | $3,979 |
| 2016 | $222 -5.5% | $3,979 |
| 2015 | $235 | $3,979 -8.8% |
| 2014 | $235 +18% | $4,364 +0.1% |
| 2013 | $199 | $4,360 |
| 2012 | -- | $4,360 |
| 2011 | -- | $4,360 -15% |
| 2010 | -- | $5,130 +13.5% |
| 2009 | -- | $4,520 |
| 2008 | -- | $4,520 |
| 2007 | -- | $4,520 |
| 2006 | -- | $4,520 |
| 2005 | -- | $4,520 +31% |
| 2004 | -- | $3,450 |
| 2003 | -- | $3,450 |
| 2001 | -- | $3,450 +18.2% |
| 2000 | -- | $2,920 |
Find assessor info on the county website
Monthly payment
Est. payment
Payment breakdown
Explore the cost of this home by adjusting the details. Changes won't be saved.Climate risks
Neighborhood: 29033
Nearby schools
Schools provided by the listing agent
- Elementary: Cayce Elementary
- Middle: Busbee
- High: Brookland-Cayce
- District: Lexington Two
Source: Consolidated MLS. This data may not be complete. We recommend contacting the local school district to confirm school assignments for this home.
Similar homes
- $273,0003 bd2 ba1.8k sqft1821 Manley St, Cayce, SC 29033For Sale
 MLS ID #642059, Braden Greer. Consolidated MLS
 - $234,9003 bd2 ba1.4k sqft2311 Lucas St, Cayce, SC 29033For Sale
 MLS ID #643626, Kevin Fields. Consolidated MLS
 - $210,0003 bd1 ba1.1k sqft1408 Northland Dr, Cayce, SC 29033For Sale
 MLS ID #643324, Nic A Saldana. Consolidated MLS
 - $275,0003 bd2 ba1.5k sqft2104 Steele Dr, West Columbia, SC 29169New Construction
 MLS ID #642696, Jessica L Nelson. Consolidated MLS
